
A truly once-in-a-generation offering, this extraordinary penthouse represents the pinnacle of luxury living. Masterfully designed by internationally acclaimed Paolo Ferrari, this bespoke home offers approx. 4,000 sq ft of impeccably crafted interiors and over 6,400 sq ft of private outdoor living, crowned by an unparalleled 5,000 sq ft rooftop sanctuary overlooking the Rosedale Ravine designed by Janet Rosenberg. A private elevator opens directly into an exclusive vestibule, revealing soaring 10-foot ceilings, exquisite Italian white oak floors, and interiors of timeless sophistication. The grand living room is anchored by a sculptural limestone fireplace and dramatic floor-to-ceiling Reynaers of Belgium curtain wall glazing, while a richly appointed library with custom millwork provides an elegant space. Designed for exceptional entertaining, the formal dining room accommodates 16+ guests and is complemented by a chef's kitchen appointed in Breccia Capraia marble with bespoke cabinetry, a custom breakfast bar, Gaggenau appliances, and impeccable craftsmanship. Every south-facing principal room extends to an extraordinary 1,400 sq ft limestone terrace. Three refined bedroom suites each offer walk-in closets and luxurious ensuites, including an exceptional primary retreat of remarkable scale. The private rooftop is without equal, complete with a resistance pool, hot tub, custom sauna, outdoor kitchen, secluded vegetable garden, Belgian pergola with motorized screens and retractable roof, fire feature, outdoor television, and a dedicated three-piece bath. Complete with a Crestron intelligent home automation system, four-zone climate control, and high-efficiency mechanical systems, every detail reflects the finest international craftsmanship. Situated within Toronto's premier full-service luxury residence by Siamak Hariri, this is a home of extraordinary scale, complete privacy, and unparalleled distinction. Truly one of Toronto's most significant private residences.

About this home
Photos of PH1 - 7 Dale Avenue


Facts and features of PH1 - 7 Dale Avenue
| Type | Condo Apartment |
|---|---|
| Style | Apartment |
| Bedrooms | 3 + 1 |
| Bathrooms | 5 |
| Size | 3750-3999 sq ft |
| Parking | 3 |
| Garage | Underground |
| Heating | Heat Pump |
| Cooling | Central Air |
| Basement | None |
| Exterior | Stone, Brick |
| Taxes | $41,536 (2026) |
| Maintenance fee | $5,653 a month |
| Days on market | 133 |
| Listing brokerage | ROYAL LEPAGE REAL ESTATE SERVICES HEAPS ESTRIN TEAM |
Rooms
12 rooms, with sizes
| Room | Level | Size | Features |
|---|---|---|---|
| Laundry | Main | 5′ 8″ × 9′ 6″ 1.73 × 2.9 m | hardwood floor, pot lights |
| Bathroom | Main | 10′ 1″ × 10′ 9″ 3.07 × 3.28 m | stone floor, double sink, separate shower |
| Dining Room | Main | 19′ 10″ × 26′ 1″ 6.05 × 7.95 m | hardwood floor, window floor to ceiling, b/i shelves |
| Primary Bedroom | Main | 17′ 1″ × 15′ 5″ 5.21 × 4.7 m | hardwood floor, window floor to ceiling, b/i desk |
| Bedroom 2 | Main | 12′ 0″ × 15′ 4″ 3.66 × 4.67 m | hardwood floor, window floor to ceiling, pot lights |
| Office | Main | 24′ 4″ × 8′ 11″ 7.42 × 2.72 m | broadloom, panelled, b/i shelves |
| Living Room | Main | 22′ 7″ × 17′ 0″ 6.88 × 5.18 m | hardwood floor, window floor to ceiling, fireplace |
| Other | Main | 5′ 8″ × 5′ 5″ 1.73 × 1.65 m | hardwood floor, pot lights |
| Kitchen | Main | 22′ 7″ × 17′ 0″ 6.88 × 5.18 m | hardwood floor, centre island, eat-in kitchen |
| Powder Room | Main | 6′ 11″ × 5′ 1″ 2.11 × 1.55 m | stone floor, 2 pc bath, pot lights |
| Bedroom | Main | 11′ 8″ × 11′ 6″ 3.56 × 3.51 m | hardwood floor, window floor to ceiling, pot lights |
| Foyer | Main | 12′ 6″ × 27′ 5″ 3.81 × 8.36 m | stone floor, double closet, panelled |
Around this home
What’s near PH1 - 7 Dale Avenue
From PH1 - 7 Dale Avenue, the nearest station is Sherbourne station (Line 2 Bloor-Danforth), 6 minutes on foot; the nearest grocery store is Wan2 supermarket, 7 minutes on foot; the nearest TDSB elementary school is Rose Avenue Junior Public School, 10 minutes on foot; and the nearest park is Dr. Gordon Chong park, 7 minutes on foot.
Transit
- Sherbourne station Line 2 Bloor-Danforth 6 min walk
- Castle Frank station Line 2 Bloor-Danforth 7 min walk
- Bloor-Yonge station Line 1 Yonge-University · Line 2 Bloor-Danforth 15 min walk
Groceries and pharmacies
- Howard Pharmacy Pharmacy 6 min walk
- Bloor-Sherbourne Pharmacy Pharmacy 6 min walk
- Wan2 supermarket Grocery 7 min walk
- No Frills Grocery 8 min walk
- FreshCo Grocery 10 min walk
Parks
- Dr. Gordon Chong park Park 7 min walk
- Craigleigh Gardens Park 8 min walk
- Rekai Family Parkette Park 9 min walk
Schools
- Rose Avenue Junior Public School TDSB elementary · JK-6 EQAO 2024-25: Gr 6 reading 67% · Gr 6 math 14% 10 min walk
- Rosedale Junior Public School TDSB elementary · JK-6 EQAO 2024-25: Gr 6 reading 100% · Gr 6 math 100% 14 min walk
- Quest Alternative School Senior TDSB middle school · 7-8 27 min walk 6 min drive
- Our Lady of Lourdes Catholic School Catholic elementary · JK-8 EQAO 2024-25: Gr 6 reading 80% · Gr 6 math 43% 14 min walk
- Rosedale Heights School of the Arts TDSB secondary · 9-12 EQAO 2024-25: Gr 9 math 66% · Gr 10 literacy 95% 8 min walk
- Msgr Fraser College (Isabella Campus) Catholic secondary · 9-12 10 min walk
Nearest schools, not necessarily the ones that serve this address. Check with the TDSB and TCDSB school locators.
Community
- Rose Avenue Community Centre Community centre 10 min walk
- Aquatic Centre Pool or arena 10 min walk
- St. James Town Library Library 12 min walk
Private schools
- Girls
- Branksome Hall JK to Grade 12 9 min walk
- Co-ed
- The Rosedale Day School JK to Grade 8 22 min walk 7 min drive
- The Shire School JK to Grade 6 27 min walk 9 min drive
- Howlett Academy JK to Grade 8 33 min walk 12 min drive
- De La Salle College "Oaklands" Grades 5 to 12 37 min walk 10 min drive
Within a 40-minute walk, from our list of private schools in central Toronto (checked October 2026). Fees and admissions on each school’s site. See all private schools
Restaurants
- Mahal Kita Restaurant Google reviews 6 min walk
- Chae's Chester Fried Chicken Express Google reviews 6 min walk
- Seoul Food Google reviews 6 min walk
- Sushi Cafe Google reviews 7 min walk
- Maison Selby Google reviews 7 min walk
Places: OpenStreetMap contributors, October 2026. Walking and driving times: openrouteservice. Schools: EQAO 2024-25, Ontario Ministry of Education.
Request a showing
PH1 - 7 Dale Avenue
Nearby, at a similar price
See more homes like this one


$998,000 3 days on market MLS® C14171208
LPH4706 - 50 Charles Street E
Condo Apartment · Toronto, ON · Church-Yonge Corridor
Church-Yonge Corridor
3 beds · 2 baths · 1 parking · 1400-1599 sq ft
1400-1599 sq ft · $1,241/month maintenance


$1,495,000 1 day on market MLS® C14178736
3A - 66 Collier Street
Condo Apartment · Toronto, ON · Rosedale-Moore Park
Rosedale-Moore Park
3 beds · 2 baths · 1 parking · 1800-1999 sq ft
1800-1999 sq ft · $2,175/month maintenance


$18,800,000 215 days on market MLS® C12990274
5202 - 50 Yorkville Avenue
Condo Apartment · Toronto, ON · Yorkville
Yorkville
3+1 beds · 4 baths · 3 parking · 4750-4999 sq ft
4750-4999 sq ft · $8,196/month maintenance
Search every home for sale in Midtown Toronto
The neighbourhood
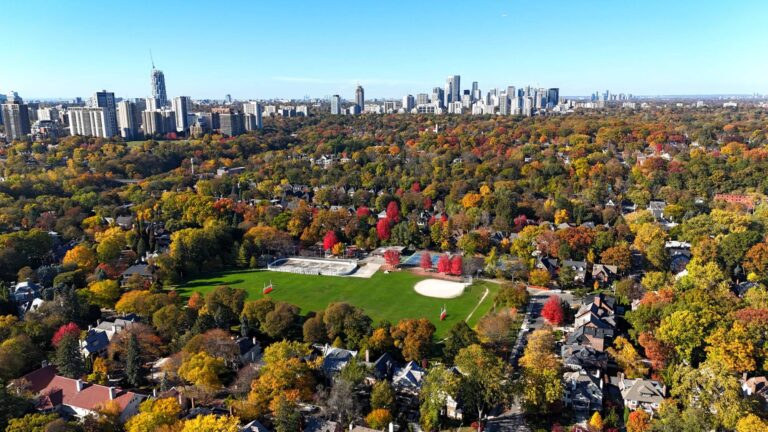
Rosedale
Rosedale is one of Toronto’s most historic and prestigious neighbourhoods, long regarded as a symbol of elegance and exclusivity.
See RosedaleAsk a question
PH1 - 7 Dale Avenue
Listing information is deemed reliable but is not guaranteed accurate by PropTx or the Toronto Regional Real Estate Board. Data source: PropTx. Listings are refreshed from the MLS® at least daily.
The information provided herein must only be used by consumers that have a bona fide interest in the purchase, sale, or lease of real estate and may not be used for any commercial purpose or any other purpose.
Royal LePage Terrequity Seymour Real Estate, Brokerage. Independently owned and operated.
MLS® C13525554 Data source: PropTx Listed July 6, 2026

