
Upper 2-Level Suite in a Rare North Rosedale Duplex.Exceptional and Very Large Second and Third Floor Apartment.Third Floor: Huge Primary Bedroom with: Skylights/Walk-in Closet/4 piece Ensuite bathroom withSkylight. Office. Sun-Filled Family Room with Skylights & Wet Bar. 28x8 ft balcony with PowerAwning & BBQ, Ensuite Laundry.Second Floor: 3 Bedrooms. Open-concept Family Room with Wood-Burning Fireplace. 4 piece bathroom.2-car Garage $200/Month additional, Large approx 300 square feet Basement Storage. New WindowsThroughout.Steps to Rosedale Ravine/Brickworks, Rosedale Park (Tennis, Ice Rink+++), Summerhill Market,Close to Mooredale House and Pool. Walk to top rated public schools: Whitney / Our Lady of Perpetual Help

About this home
Photos of Upper - 39 Whitehall Road


Facts and features of Upper - 39 Whitehall Road
| Type | Duplex |
|---|---|
| Style | 3-Storey |
| Bedrooms | 5 |
| Bathrooms | 2 |
| Size | 2500-3000 sq ft |
| Lot | 43 x 123 Feet |
| Parking | 2 |
| Garage | Detached |
| Heating | Water |
| Cooling | Central Air |
| Basement | Partial Basement |
| Exterior | Brick |
| Days on market | 122 |
| Listing brokerage | RE/MAX PRIME PROPERTIES - UNIQUE GROUP |
Rooms
11 rooms, with sizes
| Room | Level | Size | Features |
|---|---|---|---|
| Office | Second | 11′ 2″ × 8′ 2″ 3.4 × 2.5 m | B/I Closet |
| Living Room | Second | 22′ 4″ × 17′ 5″ 6.8 × 5.3 m | Fireplace |
| Dining Room | Second | 14′ 1″ × 14′ 1″ 4.3 × 4.3 m | |
| Bedroom | Third | 19′ 0″ × 16′ 1″ 5.8 × 4.9 m | cathedral ceiling(s), walk-in closet(s), skylight |
| Kitchen | Second | 14′ 5″ × 11′ 2″ 4.4 × 3.4 m | open concept, centre island |
| Bedroom | Third | 10′ 2″ × 9′ 2″ 3.1 × 2.8 m | cathedral ceiling(s), walk-in closet(s), skylight |
| Family Room | Third | 18′ 4″ × 17′ 1″ 5.6 × 5.2 m | cathedral ceiling(s), gas fireplace, w/o to balcony |
| Bathroom | Third | 11′ 2″ × 8′ 2″ 3.4 × 2.5 m | 4 pc bath, heated floor |
| Bedroom | Second | 16′ 9″ × 10′ 10″ 5.1 × 3.3 m | b/i closet, pot lights |
| Bedroom | Second | 13′ 5″ × 10′ 10″ 4.1 × 3.3 m | b/i closet, pot lights |
| Bathroom | Third | 11′ 2″ × 8′ 2″ 3.4 × 2.5 m | 4 pc bath, heated floor, 2 way fireplace |
Around this home
What’s near Upper - 39 Whitehall Road
From Upper - 39 Whitehall Road, the nearest station is St Clair station (Line 1 Yonge-University), 20 minutes on foot; the nearest grocery store is Summerhill Market, 6 minutes on foot; the nearest TDSB elementary school is Whitney Junior Public School, 8 minutes on foot; and the nearest park is Whitehall Parkette, 3 minutes on foot.
Transit
- St Clair station Line 1 Yonge-University 20 min walk 5 min drive
- Summerhill station Line 1 Yonge-University 21 min walk 6 min drive
- Rosedale station Line 1 Yonge-University 22 min walk 5 min drive
Groceries and pharmacies
- Marshall's Drugs Pharmacy 5 min walk
- Summerhill Market Grocery 6 min walk
- Farm Boy Grocery 17 min walk 4 min drive
- Harvest Wagon Grocery 20 min walk 5 min drive
- C.C. Pharmacy Pharmacy 23 min walk 5 min drive
Parks
- Whitehall Parkette Park 3 min walk
- Rosedale Park Park 7 min walk
- Roxborough Parkette Park 8 min walk
Schools
- Whitney Junior Public School TDSB elementary · JK-6 EQAO 2024-25: Gr 6 reading 100% · Gr 6 math 88% 8 min walk
- Rosedale Junior Public School TDSB elementary · JK-6 EQAO 2024-25: Gr 6 reading 100% · Gr 6 math 100% 15 min walk
- Hodgson Middle School TDSB middle school · 6-8 EQAO 2024-25: Gr 6 reading 83% · Gr 6 math 61% 28 min walk 6 min drive
- Our Lady of Perpetual Help Catholic School Catholic elementary · JK-8 EQAO 2024-25: Gr 6 reading 100% · Gr 6 math 80% 10 min walk
- Rosedale Heights School of the Arts TDSB secondary · 9-12 EQAO 2024-25: Gr 9 math 66% · Gr 10 literacy 95% 29 min walk 8 min drive
- Msgr Fraser College (Isabella Campus) Catholic secondary · 9-12 25 min walk 6 min drive
Nearest schools, not necessarily the ones that serve this address. Check with the TDSB and TCDSB school locators.
Community
- Rosedale-Moore Park Community Association Community centre 12 min walk
- Deer Park Library Library 19 min walk 4 min drive
Private schools
- Girls
- Branksome Hall JK to Grade 12 15 min walk 3 min drive
- The Bishop Strachan School JK to Grade 12 40 min walk 9 min drive
- Boys
- Upper Canada College JK to Grade 12 38 min walk 8 min drive
- Co-ed
- The York School JK to Grade 12 25 min walk 6 min drive
- Greenwood College School Grades 7 to 12 25 min walk 5 min drive
- Sunnybrook School JK to Grade 6 26 min walk 6 min drive
- De La Salle College "Oaklands" Grades 5 to 12 29 min walk 7 min drive
Within a 40-minute walk, from our list of private schools in central Toronto (checked October 2026). Fees and admissions on each school’s site. See all private schools
Restaurants
- Sash Google reviews 20 min walk 5 min drive
- Impact Kitchen Google reviews 20 min walk 6 min drive
- Wylie's Google reviews 20 min walk 6 min drive
- Brownes Bistro Google reviews 21 min walk 6 min drive
- Terroni Google reviews 21 min walk 5 min drive
Places: OpenStreetMap contributors, October 2026. Walking and driving times: openrouteservice. Schools: EQAO 2024-25, Ontario Ministry of Education.
Request a showing
Upper - 39 Whitehall Road
Nearby, at a similar price
See more homes like this one
36


$5,000/month 74 days on market MLS® C13739062
Unit 2 - 212 Milan Street
Duplex · Toronto, ON · Moss Park
Moss Park
5 beds · 3 baths · 2 parking · 1100-1500 sq ft
1100-1500 sq ft
18


$2,200/month Listed today MLS® E14182736
506 - 1190 Dundas Street E
Condo Apartment · Toronto, ON · Leslieville
Leslieville
1 bed · 1 bath · 1 parking · 500-599 sq ft
500-599 sq ft
9


$3,150/month Listed today MLS® C14182700
3525 - 28 Widmer Street
Condo Apartment · Toronto, ON · Waterfront Communities C1
Waterfront Communities C1
2 beds · 2 baths · 700-799 sq ft
700-799 sq ft
Search every home for sale in Midtown Toronto
The neighbourhood
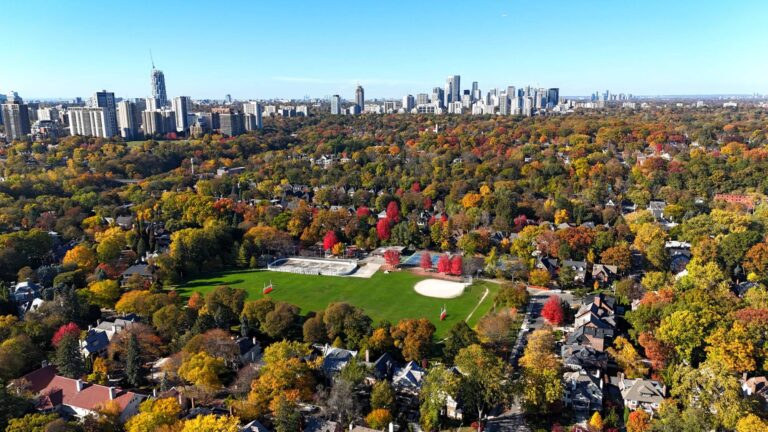
Rosedale
Rosedale is one of Toronto’s most historic and prestigious neighbourhoods, long regarded as a symbol of elegance and exclusivity.
See RosedaleAsk a question
Upper - 39 Whitehall Road
Listing information is deemed reliable but is not guaranteed accurate by PropTx or the Toronto Regional Real Estate Board. Data source: PropTx. Listings are refreshed from the MLS® at least daily.
The information provided herein must only be used by consumers that have a bona fide interest in the purchase, sale, or lease of real estate and may not be used for any commercial purpose or any other purpose.
Royal LePage Terrequity Seymour Real Estate, Brokerage. Independently owned and operated.
MLS® C13580270 Data source: PropTx Listed July 18, 2026

