
Situated in the heart of North Rosedale, Whitney Avenue is a picturesque street of established homes set beneath a leafy canopy. For more than a century, it has held sway as one of Toronto's most established addresses; minutes from the ravine and the shops of Yonge and Summerhill, and within reach of the city's best public and private schools. Number 20 is a centre-hall home in the classical style, taken back to its bones and reimagined by designer Connie Braemer in a contemporary renovation featured in House & Home. The result keeps the formality and proportion of the original architecture while opening the house up to create spaces perfectly-tailored for today's families. A striking foyer in concrete-look slab sets the palette that carries through the home: charcoal and warm rift-cut white oak, ebony-stained millwork, and black-framed glass doors that keep sight lines open while defining each room and setting the tone.The formal living and dining rooms at the front of the house have been reimagined through a modern lens while maintaining a sophisticated edge. Behind them, the wall between kitchen and family room has dissolved, creating an expansive open space for family living and entertaining, a striking kitchen anchored by a La Cornue range, and a rare servery kept within the expanded footprint. Oversized sliding doors open the family room onto the patio with outdoor living, swimming pool, and integrated hot tub. Upstairs, the primary suite has two walk-in closets and a marble-look porcelain ensuite, with a second bedroom and dedicated library on the same floor. The third floor holds three more bedrooms, and the lower level adds a recreation room, a wine cellar, and an additional bedroom. Secluded and private, yet minutes from the amenities those who call Rosedale home enjoy.

About this home
Photos of 20 Whitney Avenue


Facts and features of 20 Whitney Avenue
| Type | Detached |
|---|---|
| Style | 2 1/2 Storey |
| Bedrooms | 5 + 2 |
| Bathrooms | 5 |
| Size | 3500-5000 sq ft |
| Lot | 50 x 137 Feet |
| Parking | 3 |
| Garage | Detached |
| Heating | Forced Air |
| Cooling | Central Air |
| Basement | Finished |
| Exterior | Brick, Stucco (Plaster) |
| Taxes | $31,460 (2026) |
| Days on market | 65 |
| Listing brokerage | ROYAL LEPAGE REAL ESTATE SERVICES HEAPS ESTRIN TEAM |
Rooms
15 rooms, with sizes
| Room | Level | Size | Features |
|---|---|---|---|
| Primary Bedroom | Second | 18′ 2″ × 14′ 9″ 5.54 × 4.5 m | his and hers closets, 5 pc ensuite, gas fireplace |
| Kitchen | Main | 16′ 9″ × 15′ 5″ 5.11 × 4.7 m | overlooks family, pantry, walk-out |
| Bedroom 5 | Third | 14′ 7″ × 12′ 9″ 4.45 × 3.89 m | closet, hardwood floor, b/i shelves |
| Living Room | Main | 26′ 11″ × 16′ 7″ 8.2 × 5.06 m | hardwood floor, gas fireplace, bay window |
| Recreation | Lower | 26′ 5″ × 16′ 1″ 8.05 × 4.9 m | above grade window, b/i shelves, hardwood floor |
| Bedroom 2 | Second | 18′ 1″ × 14′ 2″ 5.51 × 4.32 m | walk-in closet(s), semi ensuite, overlooks frontyard |
| Bedroom | Lower | 13′ 4″ × 13′ 4″ 4.06 × 4.06 m | above grade window, closet, semi ensuite |
| Bedroom 5 | Third | 13′ 0″ × 12′ 8″ 3.96 × 3.86 m | closet, 4 pc bath |
| Family Room | Main | 24′ 2″ × 19′ 11″ 7.37 × 6.07 m | gas fireplace, walk-out, combined w/kitchen |
| Library | Second | 17′ 3″ × 15′ 9″ 5.26 × 4.8 m | gas fireplace, b/i bookcase, bay window |
| Laundry | Lower | 13′ 4″ × 9′ 6″ 4.06 × 2.9 m | tile floor, laundry sink, closet |
| Bedroom 3 | Third | 22′ 7″ × 10′ 3″ 6.88 × 3.12 m | hardwood floor, walk-in closet(s), overlooks backyard |
| Bedroom | Third | 14′ 3″ × 12′ 9″ 4.34 × 3.89 m | closet, broadloom |
| Bedroom 4 | Third | 14′ 1″ × 12′ 8″ 4.29 × 3.86 m | hardwood floor, closet, vaulted ceiling(s) |
| Dining Room | Main | 18′ 9″ × 4629′ 3″ 5.72 × 1411.0 m | hardwood floor, bay window, fireplace |
Around this home
What’s near 20 Whitney Avenue
From 20 Whitney Avenue, the nearest station is Sherbourne station (Line 2 Bloor-Danforth), 19 minutes on foot; the nearest grocery store is Summerhill Market, 9 minutes on foot; the nearest TDSB elementary school is Whitney Junior Public School, 14 minutes on foot; and the nearest park is Whitney Park, 3 minutes on foot.
Transit
- Sherbourne station Line 2 Bloor-Danforth 19 min walk 6 min drive
- Castle Frank station Line 2 Bloor-Danforth 22 min walk 7 min drive
Groceries and pharmacies
- Summerhill Market Grocery 9 min walk
- Marshall's Drugs Pharmacy 9 min walk
Parks
- Whitney Park Park 3 min walk
- Chorley Park Park 8 min walk
- Don Valley Brick Works Park Park 13 min walk
Schools
- Whitney Junior Public School TDSB elementary · JK-6 EQAO 2024-25: Gr 6 reading 100% · Gr 6 math 88% 14 min walk
- Rosedale Junior Public School TDSB elementary · JK-6 EQAO 2024-25: Gr 6 reading 100% · Gr 6 math 100% 19 min walk 5 min drive
- Westwood Middle School TDSB middle school · 6-8 EQAO 2024-25: Gr 6 reading 84% · Gr 6 math 44% 40 min walk 13 min drive
- Our Lady of Perpetual Help Catholic School Catholic elementary · JK-8 EQAO 2024-25: Gr 6 reading 100% · Gr 6 math 80% 19 min walk 6 min drive
- Rosedale Heights School of the Arts TDSB secondary · 9-12 EQAO 2024-25: Gr 9 math 66% · Gr 10 literacy 95% 24 min walk 8 min drive
- Msgr Fraser College (Isabella Campus) Catholic secondary · 9-12 23 min walk 7 min drive
Nearest schools, not necessarily the ones that serve this address. Check with the TDSB and TCDSB school locators.
Community
- Rosedale-Moore Park Community Association Community centre 16 min walk 5 min drive
Private schools
- Girls
- Branksome Hall JK to Grade 12 18 min walk 5 min drive
- Co-ed
- De La Salle College "Oaklands" Grades 5 to 12 35 min walk 10 min drive
- The York School JK to Grade 12 36 min walk 10 min drive
- Greenwood College School Grades 7 to 12 36 min walk 9 min drive
- Sunnybrook School JK to Grade 6 37 min walk 10 min drive
Within a 40-minute walk, from our list of private schools in central Toronto (checked October 2026). Fees and admissions on each school’s site. See all private schools
Places: OpenStreetMap contributors, October 2026. Walking and driving times: openrouteservice. Schools: EQAO 2024-25, Ontario Ministry of Education.
Request a showing
20 Whitney Avenue
Nearby, at a similar price
See more homes like this one


$7,500,000 54 days on market MLS® C13824430
104 Park Road
Detached · Toronto, ON · Rosedale
Rosedale
5 beds · 5 baths · 6 parking · 3000-3500 sq ft
3000-3500 sq ft


$11,399,000 5 days on market MLS® C14174432
204 Forest Hill Road
Detached · Toronto, ON · Forest Hill
Forest Hill
5+1 beds · 7 baths · 4 parking · 5000 + sq ft
5000 + sq ft


$6,688,000 34 days on market MLS® C14028296
428 Russell Hill Road
Detached · Toronto, ON · Forest Hill
Forest Hill
5 beds · 5 baths · 9 parking · 3500-5000 sq ft
3500-5000 sq ft
Search every home for sale in Midtown Toronto
The neighbourhood
Rosedale
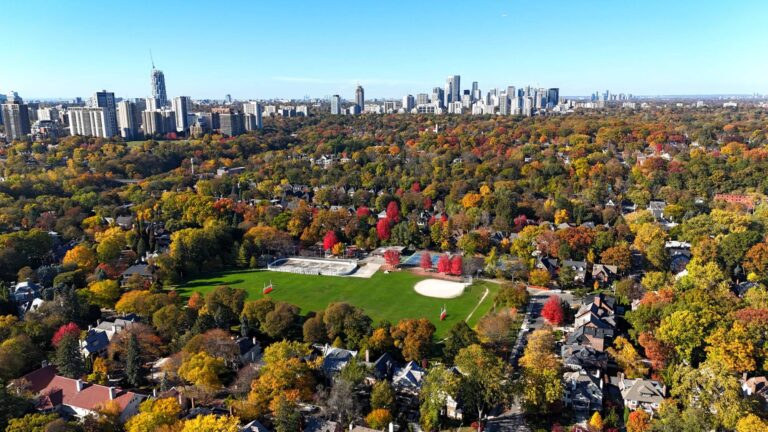
Rosedale is one of Toronto’s most historic and prestigious neighbourhoods, long regarded as a symbol of elegance and exclusivity.
See RosedaleAsk a question
20 Whitney Avenue
Listing information is deemed reliable but is not guaranteed accurate by PropTx or the Toronto Regional Real Estate Board. Data source: PropTx. Listings are refreshed from the MLS® at least daily.
The information provided herein must only be used by consumers that have a bona fide interest in the purchase, sale, or lease of real estate and may not be used for any commercial purpose or any other purpose.
Royal LePage Terrequity Seymour Real Estate, Brokerage. Independently owned and operated.
MLS® C13782178 Data source: PropTx Listed September 14, 2026

