
Exceptional Value in Prime Rosedale! this masterfully restored 7-bedroom, 5-bath Arts & Crafts residence presents a rare opportunity to own a timeless Rosedale gem at an attractive Highland Ave. Blending exquisite period details with modern comfort, this distinguished home boasts impressive curb appeal, elegant principal rooms, and abundant natural light throughout. The luxurious primary suite features a south-facing terrace, spacious dressing room, and ensuite bath, creating a private retreat. A generous family room with walkout to a large deck offers the perfect setting for family gatherings and outdoor entertaining. Complete with A 2-car garage with private access from Roxborough Drive complements this exceptional Rosedale residence. Ideally situated steps from Summerhill Market, Rosedale Park, scenic trails, tennis, soccer, ice skating, and a playground with splash pad. Enjoy the ultimate combination of elegance, space, privacy, and convenience in one of Toronto's most coveted neighborhoods. A compelling opportunity to secure exceptional value in Rosedale.

About this home
Photos of 63 Highland Avenue


Facts and features of 63 Highland Avenue
| Type | Detached |
|---|---|
| Style | 3-Storey |
| Bedrooms | 7 |
| Bathrooms | 5 |
| Size | 3500-5000 sq ft |
| Lot | 40 x 115 Feet |
| Parking | 4 |
| Garage | Detached |
| Heating | Radiant |
| Cooling | Central Air |
| Basement | Finished with Walk-Out |
| Exterior | Brick |
| Taxes | $17,993 (2026) |
| Days on market | 61 |
| Listing brokerage | SUTTON GROUP-ADMIRAL REALTY INC. |
Rooms
12 rooms, with sizes
| Room | Level | Size | Features |
|---|---|---|---|
| Family Room | Main | 20′ 2″ × 8′ 11″ 6.15 × 2.71 m | w/o to yard, combined w/living, hardwood floor |
| Bedroom 3 | Second | 11′ 11″ × 11′ 0″ 3.62 × 3.35 m | closet, window, hardwood floor |
| Exercise Room | Lower | 12′ 1″ × 11′ 2″ 3.68 × 3.41 m | walk-in closet(s), walk-out, ceramic floor |
| Office | Main | 14′ 3″ × 9′ 11″ 4.35 × 3.01 m | combined w/living, bay window, hardwood floor |
| Bedroom 4 | Third | 14′ 10″ × 10′ 0″ 4.51 × 3.04 m | closet, window, hardwood floor |
| Bedroom 2 | Second | 16′ 2″ × 9′ 11″ 4.93 × 3.01 m | window, hardwood floor |
| Bedroom 5 | Third | 14′ 0″ × 10′ 0″ 4.26 × 3.04 m | closet, window, hardwood floor |
| Recreation | Lower | 23′ 4″ × 19′ 2″ 7.1 × 5.85 m | fireplace, 2 pc bath, broadloom |
| Primary Bedroom | Second | 17′ 2″ × 14′ 0″ 5.24 × 4.26 m | 3 pc ensuite, overlooks ravine, walk-in closet(s) |
| Dining Room | Main | 17′ 5″ × 16′ 10″ 5.3 × 5.12 m | formal rm, overlooks garden, hardwood floor |
| Living Room | Main | 14′ 0″ × 13′ 11″ 4.26 × 4.23 m | fireplace, combined w/family, hardwood floor |
| Kitchen | Main | 19′ 11″ × 11′ 1″ 6.06 × 3.38 m | ceramic floor, centre island, walk-out |
Around this home
What’s near 63 Highland Avenue
From 63 Highland Avenue, the nearest station is Sherbourne station (Line 2 Bloor-Danforth), 19 minutes on foot; the nearest grocery store is Summerhill Market, 9 minutes on foot; the nearest TDSB elementary school is Rosedale Junior Public School, 14 minutes on foot; and the nearest park is Rosedale Park, 4 minutes on foot.
Transit
- Sherbourne station Line 2 Bloor-Danforth 19 min walk 4 min drive
- Summerhill station Line 1 Yonge-University 20 min walk 5 min drive
- Rosedale station Line 1 Yonge-University 21 min walk 4 min drive
Groceries and pharmacies
- Marshall's Drugs Pharmacy 8 min walk
- Summerhill Market Grocery 9 min walk
- Harvest Wagon Grocery 20 min walk 5 min drive
- No Frills Grocery 20 min walk 4 min drive
- Shoppers Drug Mart Pharmacy 20 min walk 4 min drive
Parks
- Rosedale Park Park 4 min walk
- Roxborough Parkette Park 6 min walk
- Beaumont Park Park 8 min walk
Schools
- Rosedale Junior Public School TDSB elementary · JK-6 EQAO 2024-25: Gr 6 reading 100% · Gr 6 math 100% 14 min walk
- Whitney Junior Public School TDSB elementary · JK-6 EQAO 2024-25: Gr 6 reading 100% · Gr 6 math 88% 10 min walk
- Our Lady of Perpetual Help Catholic School Catholic elementary · JK-8 EQAO 2024-25: Gr 6 reading 100% · Gr 6 math 80% 16 min walk 4 min drive
- Rosedale Heights School of the Arts TDSB secondary · 9-12 EQAO 2024-25: Gr 9 math 66% · Gr 10 literacy 95% 24 min walk 7 min drive
- Msgr Fraser College (Isabella Campus) Catholic secondary · 9-12 23 min walk 5 min drive
Nearest schools, not necessarily the ones that serve this address. Check with the TDSB and TCDSB school locators.
Community
- Rosedale-Moore Park Community Association Community centre 11 min walk
- Toronto Reference Library Library Library 23 min walk 5 min drive
- Aquatic Centre Pool or arena 24 min walk 6 min drive
Private schools
- Girls
- Branksome Hall JK to Grade 12 15 min walk
- Co-ed
- De La Salle College "Oaklands" Grades 5 to 12 28 min walk 7 min drive
- The York School JK to Grade 12 31 min walk 7 min drive
- The Rosedale Day School JK to Grade 8 32 min walk 7 min drive
- Sunnybrook School JK to Grade 6 33 min walk 7 min drive
Within a 40-minute walk, from our list of private schools in central Toronto (checked October 2026). Fees and admissions on each school’s site. See all private schools
Restaurants
- Terroni Google reviews 20 min walk 5 min drive
- Mineral Google reviews 20 min walk 4 min drive
- Bar Centrale Google reviews 20 min walk 5 min drive
- Carens Rosedale Google reviews 22 min walk 4 min drive
- Quanto Basta Google reviews 22 min walk 4 min drive
Places: OpenStreetMap contributors, October 2026. Walking and driving times: openrouteservice. Schools: EQAO 2024-25, Ontario Ministry of Education.
Request a showing
63 Highland Avenue
Nearby, at a similar price
See more homes like this one


$9,880,000 42 days on market MLS® C13864318
114 Glen Road
Detached · Toronto, ON · Rosedale
Rosedale
7+1 beds · 8 baths · 5 parking · 5000 + sq ft
5000 + sq ft


$899,000 12 days on market MLS® C14149074
54 Ryerson Avenue
Detached · Toronto, ON · Kensington-Chinatown
Kensington-Chinatown
7+1 beds · 3 baths · 1500-2000 sq ft
1500-2000 sq ft


$4,499,000 55 days on market MLS® C13815096
215 Ava Road
Detached · Toronto, ON · Humewood-Cedarvale
Humewood-Cedarvale
7+2 beds · 7 baths · 2 parking · 3500-5000 sq ft
3500-5000 sq ft
Search every home for sale in Midtown Toronto
The neighbourhood
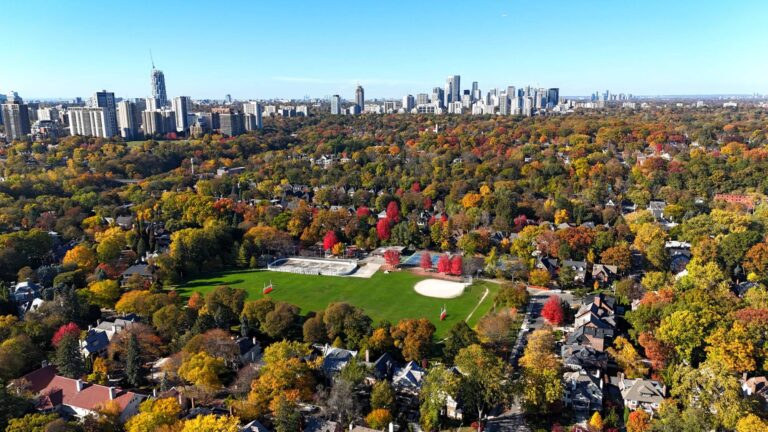
Rosedale
Rosedale is one of Toronto’s most historic and prestigious neighbourhoods, long regarded as a symbol of elegance and exclusivity.
See RosedaleAsk a question
63 Highland Avenue
Listing information is deemed reliable but is not guaranteed accurate by PropTx or the Toronto Regional Real Estate Board. Data source: PropTx. Listings are refreshed from the MLS® at least daily.
The information provided herein must only be used by consumers that have a bona fide interest in the purchase, sale, or lease of real estate and may not be used for any commercial purpose or any other purpose.
Royal LePage Terrequity Seymour Real Estate, Brokerage. Independently owned and operated.
MLS® C13801530 Data source: PropTx Listed September 18, 2026

