
Welcome to the sought-after Private Residences at Imperial Plaza, where luxury and privacy come together. Originally designed as a two-bedroom suite, the current owner has reconfigured the layout to create an exceptionally spacious one-bedroom design. The original two-bedroom configuration can easily be reinstated, offering excellent flexibility to suit your needs. The seller may also be willing to complete the conversion, subject to mutually agreed terms. This stunning 1,015 sq. ft. corner/end suite offers an elevated living experience, featuring a private elevator, private lobby, gym and terrace. Approximately $150,000 has been invested in upgrades, including power-operated Lutron blinds, automated lighting, a custom-designed kitchen with additional storage, upgraded cabinetry and countertops, premium hardwood flooring and beautifully upgraded bathrooms. The spacious primary suite features a custom built-in wardrobe and luxurious 4-piece ensuite with jacuzzi tub. Additional storage has been thoughtfully added with custom closet organizers in the front hall and laundry closets. Enjoy two walkouts from the living and dining areas to a large balcony showcasing incredible city and lake views - perfect for morning coffee or evening entertaining. The desirable corner/end-unit location provides added privacy and tranquility.

About this home
Photos of 1903 - 111 St Clair Avenue W


Facts and features of 1903 - 111 St Clair Avenue W
| Type | Condo Apartment |
|---|---|
| Style | Apartment |
| Bedrooms | 2 |
| Bathrooms | 2 |
| Size | 1000-1199 sq ft |
| Parking | 1 |
| Garage | Underground |
| Heating | Heat Pump |
| Cooling | Central Air |
| Basement | None |
| Exterior | Concrete |
| Taxes | $7,450 (2025) |
| Maintenance fee | $1,189 a month |
| Days on market | 55 |
| Listing brokerage | ROYAL LEPAGE PREMIUM ONE REALTY |
Rooms
5 rooms, with sizes
| Room | Level | Size | Features |
|---|---|---|---|
| Foyer | Flat | 13′ 6″ × 4′ 11″ 4.11 × 1.5 m | Marble Floor |
| Primary Bedroom | Flat | 11′ 6″ × 12′ 0″ 3.51 × 3.66 m | b/i closet, hardwood floor |
| Living Room | Flat | 13′ 4″ × 17′ 0″ 4.06 × 5.18 m | w/o to balcony, hardwood floor, pot lights |
| Dining Room | Flat | 13′ 4″ × 17′ 0″ 4.06 × 5.18 m | w/o to balcony, hardwood floor, pot lights |
| Kitchen | Flat | 7′ 2″ × 14′ 10″ 2.19 × 4.51 m | b/i appliances, marble floor, granite counters |
Around this home
What’s near 1903 - 111 St Clair Avenue W
From 1903 - 111 St Clair Avenue W, the nearest station is St Clair station (Line 1 Yonge-University), 6 minutes on foot; the nearest grocery store is Longo's, 1 minute on foot; the nearest TDSB elementary school is Brown Junior Public School, 5 minutes on foot; and the nearest park is Amsterdam Square, 3 minutes on foot.
Transit
- St Clair station Line 1 Yonge-University 6 min walk
- Summerhill station Line 1 Yonge-University 15 min walk 3 min drive
- Davisville station Line 1 Yonge-University 21 min walk 4 min drive
Groceries and pharmacies
- Longo's Grocery 1 min walk
- Loblaws Grocery 7 min walk
- Delisle Pharmacy Pharmacy 8 min walk
- Pharmasave Pharmacy 8 min walk
- Farm Boy Grocery 9 min walk
Parks
- Amsterdam Square Park 3 min walk
- Glenn Gould Park Park 3 min walk
- Lawton Parkette Park 10 min walk
Schools
- Brown Junior Public School TDSB elementary · JK-6 EQAO 2024-25: Gr 6 reading 100% · Gr 6 math 75% 5 min walk
- Deer Park Junior and Senior Public School TDSB elementary · JK-8 EQAO 2024-25: Gr 6 reading 89% · Gr 6 math 68% 12 min walk
- Spectrum Alternative Senior School TDSB middle school · 7-8 23 min walk 5 min drive
- Holy Rosary Catholic School Catholic elementary · JK-8 EQAO 2024-25: Gr 6 reading 100% · Gr 6 math 55% 15 min walk 4 min drive
- Forest Hill Collegiate Institute TDSB secondary · 9-12 EQAO 2024-25: Gr 9 math 60% · Gr 10 literacy 93% 37 min walk 9 min drive
- Msgr Fraser Orientation Centre Catholic secondary · 9-12 39 min walk 8 min drive
Nearest schools, not necessarily the ones that serve this address. Check with the TDSB and TCDSB school locators.
Community
- Deer Park Library Library 8 min walk
- William P. Wilder '40 Arena & Sports Complex Pool or arena 17 min walk 3 min drive
- Hillcrest Community Centre Community centre 22 min walk 6 min drive
Private schools
- Girls
- The Bishop Strachan School JK to Grade 12 15 min walk 4 min drive
- Branksome Hall JK to Grade 12 33 min walk 6 min drive
- St. Clement's School Grades 1 to 12 40 min walk 8 min drive
- Boys
- Upper Canada College JK to Grade 12 17 min walk 3 min drive
- St. Michael's College School Grades 7 to 12 20 min walk 5 min drive
- Royal St. George's College Grades 3 to 12 33 min walk 7 min drive
- Co-ed
- Arrowsmith School Ages 6 and up 6 min walk
- De La Salle College "Oaklands" Grades 5 to 12 8 min walk
- The York School JK to Grade 12 11 min walk
- The Mabin School JK to Grade 6 14 min walk
Within a 40-minute walk, from our list of private schools in central Toronto (checked October 2026). Fees and admissions on each school’s site. See all private schools
Restaurants
- Bistro Five 61 Google reviews 4 min walk
- Gatherings Resto Bar Google reviews 4 min walk
- Mary Be Kitchen Google reviews 5 min walk
- Union Social Eatery Google reviews 5 min walk
- Me Love Food Hub Google reviews 5 min walk
Places: OpenStreetMap contributors, October 2026. Walking and driving times: openrouteservice. Schools: EQAO 2024-25, Ontario Ministry of Education.
Request a showing
1903 - 111 St Clair Avenue W
Nearby, at a similar price
See more homes like this one


$899,000 7 days on market MLS® C14161444
1607 - 111 St. Clair Avenue W
Condo Apartment · Toronto, ON · Yonge & St Clair
Yonge & St Clair
2 beds · 2 baths · 2 parking · 800-899 sq ft
800-899 sq ft · $980/month maintenance


$929,000 6 days on market MLS® C14161916
405 - 500 Avenue Road
Condo Apartment · Toronto, ON · Forest Hill
Forest Hill
2 beds · 2 baths · 1 parking · 1200-1399 sq ft
1200-1399 sq ft · $1,768/month maintenance


$1,088,000 11 days on market MLS® C14148274
13 - 423 Avenue Road
Condo Apartment · Toronto, ON · Summerhill
Summerhill
2 beds · 3 baths · 1 parking · 1800-1999 sq ft
1800-1999 sq ft · $3,423/month maintenance
Search every home for sale in Midtown Toronto
The neighbourhood
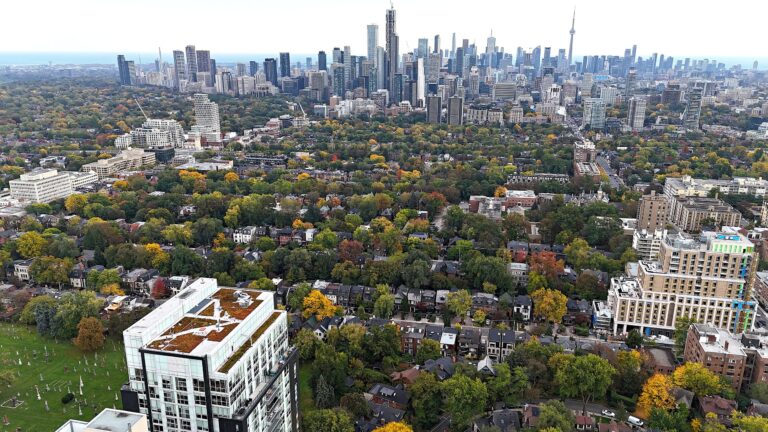
Yonge & St Clair
Yonge & St Clair is the midtown neighbourhood around St Clair station, with condos and houses a short walk from shops, restaurants and ravine trails.
See Yonge & St ClairAsk a question
1903 - 111 St Clair Avenue W
Listing information is deemed reliable but is not guaranteed accurate by PropTx or the Toronto Regional Real Estate Board. Data source: PropTx. Listings are refreshed from the MLS® at least daily.
The information provided herein must only be used by consumers that have a bona fide interest in the purchase, sale, or lease of real estate and may not be used for any commercial purpose or any other purpose.
Royal LePage Terrequity Seymour Real Estate, Brokerage. Independently owned and operated.
MLS® C13819618 Data source: PropTx Listed September 23, 2026

