
Welcome to an Extraordinary Executive End-Unit Townhome in the heart of Forest Hill South, one of Toronto's most coveted and distinguished neighbourhoods. Offering approximately 3,553 sq.ft. of impeccably designed living space, this sophisticated residence seamlessly blends timeless elegance with modern luxury, all while backing onto the tranquil Kay Gardner Belt Line Trail. Thoughtfully curated for refined living, the home features 4 spacious bedrooms, 4.5 luxurious bathrooms, a private elevator servicing all levels, heated radiant flooring, and a heated garage. Soaring 10-foot ceilings on the main level enhance the sense of grandeur, while oversized windows flood the home with natural light and showcase ravine views. Designed for both elegant entertaining and everyday family living, the gourmet eat-in kitchen is appointed with premium built-in appliances, an oversized island with abundant storage, and seamless flow into the principal living and dining spaces. The elegant living room is anchored by a striking gas fireplace and walks out to a private terrace, creating an effortless indoor-outdoor living experience overlooking the natural beauty of the Belt Line. The upper levels offer generously sized bedrooms with custom built-in closets, including a luxurious primary retreat featuring a spa-inspired ensuite and dressing area. The lower level provides exceptional flexibility with a spacious family room, ideal for a media lounge, fitness area, home office, or guest accommodations. Positioned on a ravine lot with direct access to one of Toronto's most scenic walking and cycling trails, this residence offers an unparalleled lifestyle just moments from Upper Canada College, premier private schools, fine dining, boutique shopping, parks, transit, and the amenities of Forest Hill and Yorkville. Rarely does an opportunity arise to acquire a home of this calibre in Forest Hill South. Sophisticated, private, and impeccably finished, this is luxury living at its finest!

About this home
Photos of 141 Chaplin Crescent


Facts and features of 141 Chaplin Crescent
| Type | Att/Row/Townhouse |
|---|---|
| Style | 3-Storey |
| Bedrooms | 4 + 1 |
| Bathrooms | 6 |
| Size | 3500-5000 sq ft |
| Lot | 20.28 x 119.16 Feet |
| Parking | 2 |
| Garage | Built-In |
| Heating | Forced Air |
| Cooling | Central Air |
| Basement | Finished with Walk-Out |
| Exterior | Brick, Stone |
| Taxes | $15,346 (2026) |
| Days on market | 54 |
| Listing brokerage | NEST SEEKERS INTERNATIONAL REAL ESTATE |
Rooms
9 rooms, with sizes
| Room | Level | Size | Features |
|---|---|---|---|
| Primary Bedroom | Third | 15′ 8″ × 14′ 6″ 4.78 × 4.43 m | w/o to balcony, b/i closet, 5 pc ensuite |
| Bedroom 4 | Upper | 16′ 0″ × 10′ 2″ 4.87 × 3.1 m | hardwood floor, large window, north view |
| Bedroom 2 | Third | 15′ 8″ × 14′ 3″ 4.78 × 4.34 m | hardwood floor, b/i closet, 3 pc ensuite |
| Powder Room | In Between | 5′ 0″ × 4′ 3″ 1.524 × 1.288 m | 2 Pc Bath |
| Kitchen | Main | 20′ 6″ × 15′ 8″ 6.25 × 4.78 m | modern kitchen, b/i appliances, pantry |
| Dining Room | Main | 20′ 6″ × 15′ 8″ 6.25 × 4.78 m | hardwood floor, large window, combined w/kitchen |
| Bedroom 3 | Upper | 16′ 4″ × 13′ 9″ 4.98 × 4.2 m | hardwood floor, south view, w/o to balcony |
| Living Room | Main | 18′ 7″ × 14′ 6″ 5.67 × 4.42 m | hardwood floor, fireplace, w/o to deck |
| Family Room | Lower | 10′ 11″ × 15′ 8″ 3.33 × 4.77 m | walk-up, finished, 3 pc bath |
Around this home
What’s near 141 Chaplin Crescent
From 141 Chaplin Crescent, the nearest station is Avenue station (Line 5 Eglinton), 9 minutes on foot; the nearest grocery store is Summerhill Market, 11 minutes on foot; the nearest TDSB elementary school is Oriole Park Junior Public School, 7 minutes on foot; and the nearest park is Forest Hill Road Park, 2 minutes on foot.
Transit
- Avenue station Line 5 Eglinton 9 min walk
- Davisville station Line 1 Yonge-University 12 min walk
- Chaplin station Line 5 Eglinton 12 min walk
Groceries and pharmacies
- Guardian Pharmacy 10 min walk
- Summerhill Market Grocery 11 min walk
- Pharmasave Pharmacy 11 min walk
- Dave Young Fruit Market Grocery 12 min walk
- Ms. Potato's Market Grocery 13 min walk
Parks
- Forest Hill Road Park Park 2 min walk
- Dunvegan Parkette Park 7 min walk
- Kay Gardner Beltline Park Park 7 min walk
Schools
- Oriole Park Junior Public School TDSB elementary · JK-6 EQAO 2024-25: Gr 3 reading 100% 7 min walk
- Forest Hill Junior and Senior Public School TDSB elementary · JK-8 EQAO 2024-25: Gr 6 reading 94% · Gr 6 math 90% 17 min walk 4 min drive
- Spectrum Alternative Senior School TDSB middle school · 7-8 14 min walk
- St Monica Catholic School Catholic elementary · JK-8 EQAO 2024-25: Gr 6 reading 90% · Gr 6 math 76% 24 min walk 8 min drive
- Forest Hill Collegiate Institute TDSB secondary · 9-12 EQAO 2024-25: Gr 9 math 60% · Gr 10 literacy 93% 18 min walk 4 min drive
- Marshall McLuhan Catholic Secondary School Catholic secondary · 9-12 EQAO 2024-25: Gr 9 math 59% · Gr 10 literacy 89% 13 min walk
Nearest schools, not necessarily the ones that serve this address. Check with the TDSB and TCDSB school locators.
Community
- North Toronto Memorial Community Centre Community centre 13 min walk
- William P. Wilder '40 Arena & Sports Complex Pool or arena 14 min walk
- Forest Hill Library Library 16 min walk 3 min drive
Private schools
- Girls
- The Bishop Strachan School JK to Grade 12 16 min walk 4 min drive
- St. Clement's School Grades 1 to 12 26 min walk 6 min drive
- Havergal College JK to Grade 12 37 min walk 7 min drive
- Boys
- Upper Canada College JK to Grade 12 14 min walk
- St. Michael's College School Grades 7 to 12 34 min walk 7 min drive
- Yeshiva Yesodei Hatorah Preschool to middle school 39 min walk 8 min drive
- Co-ed
- The York School JK to Grade 12 17 min walk 4 min drive
- Arrowsmith School Ages 6 and up 21 min walk 6 min drive
- Toronto Prep School Grades 7 to 12 21 min walk 4 min drive
- Greenwood College School Grades 7 to 12 21 min walk 4 min drive
Within a 40-minute walk, from our list of private schools in central Toronto (checked October 2026). Fees and admissions on each school’s site. See all private schools
Restaurants
- Yitz’s Google reviews 9 min walk
- Tokyo Sushi Google reviews 10 min walk
- Kushi Sake Bar Google reviews 10 min walk
- N.K. Sushi Google reviews 10 min walk
- Pizza Hut Google reviews 11 min walk
Places: OpenStreetMap contributors, October 2026. Walking and driving times: openrouteservice. Schools: EQAO 2024-25, Ontario Ministry of Education.
Request a showing
141 Chaplin Crescent
Nearby, at a similar price
See more homes like this one


$2,395,000 67 days on market MLS® C13759838
353 Dupont Street
Att/Row/Townhouse · Toronto, ON · The Annex
The Annex
4 beds · 4 baths · 1 parking · 2500-3000 sq ft
2500-3000 sq ft


$2,099,900 94 days on market MLS® C13671406
11 Gloucester Street
Att/Row/Townhouse · Toronto, ON · Church-Yonge Corridor
Church-Yonge Corridor
4 beds · 5 baths · 2500-3000 sq ft
2500-3000 sq ft


$1,980,000 313 days on market MLS® C12667928
66a Bellevue Avenue
Att/Row/Townhouse · Toronto, ON · Kensington-Chinatown
Kensington-Chinatown
4+2 beds · 3 baths · 1 parking · 1100-1500 sq ft
1100-1500 sq ft
Search every home for sale in Midtown Toronto
The neighbourhood
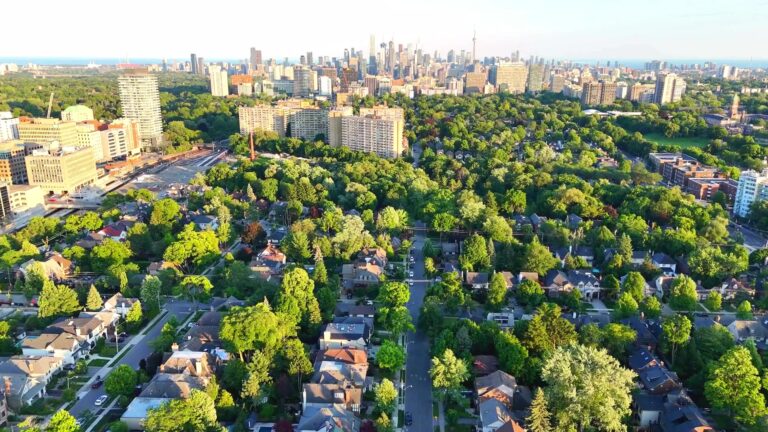
Chaplin Estates
Chaplin Estates is one of Toronto’s most exclusive neighbourhoods located in the Yonge and Eglinton district of midtown Toronto.
See Chaplin EstatesAsk a question
141 Chaplin Crescent
Listing information is deemed reliable but is not guaranteed accurate by PropTx or the Toronto Regional Real Estate Board. Data source: PropTx. Listings are refreshed from the MLS® at least daily.
The information provided herein must only be used by consumers that have a bona fide interest in the purchase, sale, or lease of real estate and may not be used for any commercial purpose or any other purpose.
Royal LePage Terrequity Seymour Real Estate, Brokerage. Independently owned and operated.
MLS® C13822472 Data source: PropTx Listed September 24, 2026

