
Welcome to 231 Heath Street East, a beautifully renovated detached home set on a generous 25 x 140 foot lot in leafy Moore Park. A large covered front porch opens to bright and inviting interiors with engineered hardwood floors, generous principal rooms and an open concept living and dining area anchored by a classic wood burning fireplace. The brand new kitchen features abundant cabinetry, excellent counter space, a centre island and premium appliances, while the spacious rear family room is filled with natural light and opens directly to a large deck and expansive south backyard, ideal for everyday living and entertaining. A welcoming and spacious entry, plus convenient coat closet complete the main floor. The second floor offers three well proportioned bedrooms, including a generous primary bedroom with Juliette balcony, plus a stylish four piece bathroom. The finished lower level adds valuable flexibility with an additional bedroom, recreation room or home office, a three piece bathroom, laundry and a separate side entrance. Licensed front pad parking completes this inviting home in one of Toronto's most sought after neighbourhoods. Enjoy nearby ravine trails, parks, highly rated public and private schools (OLPH & Deer Park) and more. A short walk to the shops, cafes and restaurants at Yonge and St. Clair, with convenient access to transit and downtown.

About this home
Photos of 231 Heath Street E


Facts and features of 231 Heath Street E
| Type | Detached |
|---|---|
| Style | 2-Storey |
| Bedrooms | 3 + 1 |
| Bathrooms | 2 |
| Size | 1500-2000 sq ft |
| Lot | 25 x 140 Feet |
| Parking | 1 |
| Garage | None |
| Heating | Water |
| Cooling | Wall Unit(s) |
| Basement | Finished |
| Exterior | Brick |
| Taxes | $10,934 (2026) |
| Days on market | 47 |
| Listing brokerage | ROYAL LEPAGE REAL ESTATE SERVICES HEAPS ESTRIN TEAM |
Rooms
10 rooms, with sizes
| Room | Level | Size | Features |
|---|---|---|---|
| Kitchen | Main | 15′ 7″ × 9′ 1″ 4.75 × 2.77 m | updated, combined w/family, centre island |
| Utility Room | Lower | 9′ 8″ × 7′ 9″ 2.94 × 2.36 m | |
| Recreation | Lower | 15′ 1″ × 9′ 1″ 4.59 × 2.76 m | |
| Bedroom 2 | Second | 14′ 1″ × 8′ 1″ 4.29 × 2.46 m | hardwood floor, closet, large window |
| Bedroom 3 | Second | 10′ 1″ × 9′ 0″ 3.07 × 2.74 m | hardwood floor, closet, large window |
| Living Room | Main | 1′ 1″ × 1′ 0″ 0.33 × 0.3 m | fireplace, hardwood floor |
| Dining Room | Main | 15′ 2″ × 8′ 7″ 4.63 × 2.62 m | hardwood floor, combined w/living, 2 pc ensuite |
| Primary Bedroom | Second | 12′ 2″ × 12′ 2″ 3.7 × 3.7 m | juliette balcony, hardwood floor, closet |
| Bedroom 4 | Lower | 12′ 8″ × 8′ 1″ 3.87 × 2.46 m | B/I Closet |
| Family Room | Main | 15′ 9″ × 15′ 1″ 4.81 × 4.6 m | combined w/kitchen, w/o to deck, hardwood floor |
Around this home
What’s near 231 Heath Street E
From 231 Heath Street E, the nearest station is St Clair station (Line 1 Yonge-University), 13 minutes on foot; the nearest grocery store is Farm Boy, 10 minutes on foot; the nearest TDSB elementary school is Deer Park Junior and Senior Public School, 14 minutes on foot; and the nearest park is Loring-Wyle Parkette, 3 minutes on foot.
Transit
- St Clair station Line 1 Yonge-University 13 min walk
- Summerhill station Line 1 Yonge-University 21 min walk 5 min drive
- Davisville station Line 1 Yonge-University 22 min walk 4 min drive
Groceries and pharmacies
- Farm Boy Grocery 10 min walk
- Rexall Pharmacy 12 min walk
- Loblaws Grocery 13 min walk
- Shoppers Drug Mart Pharmacy 14 min walk
- Summerhill Market Grocery 19 min walk 4 min drive
Parks
- Loring-Wyle Parkette Park 3 min walk
- Moorevale Park Park 4 min walk
- Inglewood Parkette Park 6 min walk
Schools
- Deer Park Junior and Senior Public School TDSB elementary · JK-8 EQAO 2024-25: Gr 6 reading 89% · Gr 6 math 68% 14 min walk
- Whitney Junior Public School TDSB elementary · JK-6 EQAO 2024-25: Gr 6 reading 100% · Gr 6 math 88% 12 min walk
- Hodgson Middle School TDSB middle school · 6-8 EQAO 2024-25: Gr 6 reading 83% · Gr 6 math 61% 14 min walk
- Our Lady of Perpetual Help Catholic School Catholic elementary · JK-8 EQAO 2024-25: Gr 6 reading 100% · Gr 6 math 80% 8 min walk
- Northern Secondary School TDSB secondary · 9-12 EQAO 2024-25: Gr 9 math 72% · Gr 10 literacy 91% 26 min walk 6 min drive
- Msgr Fraser College (Isabella Campus) Catholic secondary · 9-12 34 min walk 7 min drive
Nearest schools, not necessarily the ones that serve this address. Check with the TDSB and TCDSB school locators.
Community
- Deer Park Library Library 11 min walk
- Hodgson Artificial Ice Rink Pool or arena 17 min walk 4 min drive
- Rosedale-Moore Park Community Association Community centre 21 min walk 5 min drive
Private schools
- Girls
- Branksome Hall JK to Grade 12 25 min walk 4 min drive
- The Bishop Strachan School JK to Grade 12 33 min walk 7 min drive
- St. Clement's School Grades 1 to 12 38 min walk 8 min drive
- Boys
- Upper Canada College JK to Grade 12 31 min walk 6 min drive
- St. Michael's College School Grades 7 to 12 38 min walk 8 min drive
- Co-ed
- Sunnybrook School JK to Grade 6 12 min walk
- Greenwood College School Grades 7 to 12 12 min walk
- Toronto Prep School Grades 7 to 12 12 min walk
- The York School JK to Grade 12 18 min walk 4 min drive
Within a 40-minute walk, from our list of private schools in central Toronto (checked October 2026). Fees and admissions on each school’s site. See all private schools
Restaurants
- YummySlice Pizza Google reviews 10 min walk
- Kofuko Sushi Google reviews 11 min walk
- Megumi Mazesoba Google reviews 11 min walk
- Chacho's Google reviews 11 min walk
- Deno Delight Google reviews 11 min walk
Places: OpenStreetMap contributors, October 2026. Walking and driving times: openrouteservice. Schools: EQAO 2024-25, Ontario Ministry of Education.
Request a showing
231 Heath Street E
Nearby, at a similar price
See more homes like this one


$2,349,000 11 days on market MLS® C14145416
63 Astley Avenue
Detached · Toronto, ON · Rosedale
Rosedale
3+1 beds · 2 baths · 1 parking · 1100-1500 sq ft
1100-1500 sq ft


$1,995,000 45 days on market MLS® C13842740
45 Mcrae Drive
Detached · Toronto, ON · Leaside
Leaside
3+1 beds · 2 baths · 2 parking · 1100-1500 sq ft
1100-1500 sq ft


$2,295,000 61 days on market MLS® C13779250
106 Colin Avenue
Detached · Toronto, ON · Chaplin Estates
Chaplin Estates
3 beds · 2 baths · 1 parking · 1500-2000 sq ft
1500-2000 sq ft
Search every home for sale in Midtown Toronto
The neighbourhood
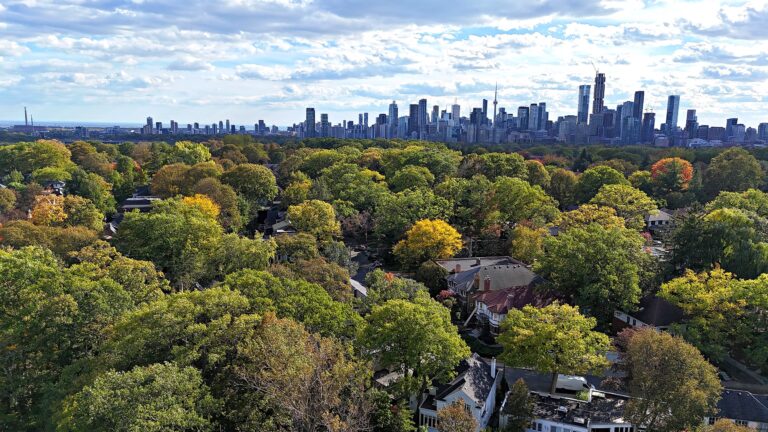
Moore Park
Moore Park is among the most distinctive and desirable districts in Toronto.
See Moore ParkAsk a question
231 Heath Street E
Listing information is deemed reliable but is not guaranteed accurate by PropTx or the Toronto Regional Real Estate Board. Data source: PropTx. Listings are refreshed from the MLS® at least daily.
The information provided herein must only be used by consumers that have a bona fide interest in the purchase, sale, or lease of real estate and may not be used for any commercial purpose or any other purpose.
Royal LePage Terrequity Seymour Real Estate, Brokerage. Independently owned and operated.
MLS® C13845870 Data source: PropTx Listed September 30, 2026

