
Welcome to this exceptionally grand Moore Park residence. This home has been lovingly maintained and restored over the past several years resulting in an elegant dwelling.The classic charm of a Center Hall design with the preservation of every detail starting with the Gracious Foyer, Hardwood Flooring and an impressive Main Hall Staircase.The generous Formal and Casual living areas are perfectly proportioned for entertaining and family living. At the heart of the home is an Exclusive Chef's Gourmet kitchen boasting Sub-Zero, Wolf and Miele Appliances. This leads to a Breakfast Room, Custom Laundry and Mud Room.The warm and inviting Second Floor features a luxurious primary suite with a customized walk-in Closet and a luxurious 4 piece Spa-like Ensuite including a Soaker Tub and separate Shower Stall.In addition, there are 2 other impressive Bedrooms, 2 more renovated Bathrooms and a Library for the family to enjoy their time together.Top of the list is the Third Floor level which can only be described as a WOW factor offering Soaring Ceilings, Skylights, 2 additional Bedrooms, New Bathroom and a spectacular Entertainment area.The expansive Lower Level features 2 Family Rooms, a Nanny's Space, Bathroom and an extra pre-connected additional Laundry area.Do not miss this rare opportunity to own this one of a kind prominent residence in one of Toronto's most coveted neighborhoods.The manicured Front and Back gardens provide year-round beauty offering a picturesque setting blending privacy and prestige. Private drive leading to an oversized 2 car Garage with Custom Wrought Gates.This is a property you will surely enjoy for years to come.

About this home
Photos of 92 Inglewood Drive


Facts and features of 92 Inglewood Drive
| Type | Detached |
|---|---|
| Style | 2 1/2 Storey |
| Bedrooms | 5 + 1 |
| Bathrooms | 6 |
| Size | 5000 + sq ft |
| Lot | 42.08 x 143 Feet |
| Parking | 8 |
| Garage | Detached |
| Heating | Radiant |
| Cooling | Central Air |
| Basement | Finished |
| Exterior | Brick |
| Taxes | $19,766 (2025) |
| Days on market | 41 |
| Listing brokerage | ROYAL LEPAGE SIGNATURE REALTY |
Rooms
15 rooms, with sizes
| Room | Level | Size | Features |
|---|---|---|---|
| Bedroom | Third | 14′ 4″ × 10′ 6″ 4.36 × 3.2 m | wood, closet |
| Bedroom | Second | 14′ 6″ × 11′ 7″ 4.43 × 3.52 m | wood, 4 pc ensuite, closet |
| Media Room | Third | 27′ 1″ × 19′ 11″ 8.26 × 6.06 m | wood, closet |
| Bedroom 2 | Second | 15′ 0″ × 13′ 10″ 4.56 × 4.22 m | wood, 3 pc ensuite, walk-in closet(s) |
| Bedroom | Basement | 13′ 10″ × 11′ 5″ 4.21 × 3.47 m | |
| Foyer | Main | 24′ 3″ × 7′ 11″ 7.38 × 2.41 m | wood, stained glass, coffered ceiling(s) |
| Breakfast | Main | 15′ 1″ × 10′ 9″ 4.61 × 3.27 m | wood, overlooks backyard |
| Bedroom | Third | 18′ 4″ × 17′ 6″ 5.6 × 5.34 m | wood, closet |
| Recreation | Basement | 24′ 3″ × 24′ 0″ 7.38 × 7.32 m | B/I Shelves |
| Family Room | Basement | 27′ 3″ × 17′ 3″ 8.31 × 5.26 m | fireplace, b/i shelves |
| Den | Second | 15′ 0″ × 13′ 1″ 4.56 × 3.98 m | wood, fireplace |
| Kitchen | Main | 25′ 5″ × 17′ 8″ 7.74 × 5.39 m | renovated, stainless steel appl, centre island |
| Dining Room | Main | 18′ 1″ × 14′ 4″ 5.5 × 4.36 m | wood, crown moulding, separate room |
| Primary Bedroom | Second | 21′ 9″ × 14′ 1″ 6.64 × 4.28 m | wood, 4 pc ensuite, walk-in closet(s) |
| Living Room | Main | 28′ 2″ × 18′ 2″ 8.58 × 5.54 m | wood, fireplace, separate room |
Around this home
What’s near 92 Inglewood Drive
From 92 Inglewood Drive, the nearest station is St Clair station (Line 1 Yonge-University), 7 minutes on foot; the nearest grocery store is Farm Boy, 4 minutes on foot; the nearest TDSB elementary school is Deer Park Junior and Senior Public School, 8 minutes on foot; and the nearest park is Inglewood Parkette, 1 minute on foot.
Transit
- St Clair station Line 1 Yonge-University 7 min walk
- Summerhill station Line 1 Yonge-University 17 min walk 4 min drive
- Davisville station Line 1 Yonge-University 22 min walk 4 min drive
Groceries and pharmacies
- Farm Boy Grocery 4 min walk
- Rexall Pharmacy 7 min walk
- Loblaws Grocery 8 min walk
- Shoppers Drug Mart Pharmacy 9 min walk
- Summerhill Market Grocery 17 min walk 5 min drive
Parks
- Inglewood Parkette Park 1 min walk
- Loring-Wyle Parkette Park 5 min walk
- David A. Balfour Park Park 8 min walk
Schools
- Deer Park Junior and Senior Public School TDSB elementary · JK-8 EQAO 2024-25: Gr 6 reading 89% · Gr 6 math 68% 8 min walk
- Whitney Junior Public School TDSB elementary · JK-6 EQAO 2024-25: Gr 6 reading 100% · Gr 6 math 88% 11 min walk
- Spectrum Alternative Senior School TDSB middle school · 7-8 24 min walk 5 min drive
- Our Lady of Perpetual Help Catholic School Catholic elementary · JK-8 EQAO 2024-25: Gr 6 reading 100% · Gr 6 math 80% 6 min walk
- Northern Secondary School TDSB secondary · 9-12 EQAO 2024-25: Gr 9 math 72% · Gr 10 literacy 91% 32 min walk 7 min drive
- Msgr Fraser College (Isabella Campus) Catholic secondary · 9-12 33 min walk 7 min drive
Nearest schools, not necessarily the ones that serve this address. Check with the TDSB and TCDSB school locators.
Community
- Deer Park Library Library 5 min walk
- Rosedale-Moore Park Community Association Community centre 19 min walk 5 min drive
- William P. Wilder '40 Arena & Sports Complex Pool or arena 25 min walk 5 min drive
Private schools
- Girls
- Branksome Hall JK to Grade 12 23 min walk 4 min drive
- The Bishop Strachan School JK to Grade 12 27 min walk 6 min drive
- Boys
- Upper Canada College JK to Grade 12 25 min walk 5 min drive
- St. Michael's College School Grades 7 to 12 32 min walk 7 min drive
- Co-ed
- The York School JK to Grade 12 12 min walk
- Greenwood College School Grades 7 to 12 18 min walk 3 min drive
- Sunnybrook School JK to Grade 6 19 min walk 4 min drive
- De La Salle College "Oaklands" Grades 5 to 12 21 min walk 5 min drive
Within a 40-minute walk, from our list of private schools in central Toronto (checked October 2026). Fees and admissions on each school’s site. See all private schools
Restaurants
- YummySlice Pizza Google reviews 4 min walk
- Kofuko Sushi Google reviews 5 min walk
- Megumi Mazesoba Google reviews 5 min walk
- El Inka Peruvian Cuisine Google reviews 6 min walk
- Ultra Restaurant and Lounge Google reviews 7 min walk
Places: OpenStreetMap contributors, October 2026. Walking and driving times: openrouteservice. Schools: EQAO 2024-25, Ontario Ministry of Education.
Request a showing
92 Inglewood Drive
Nearby, at a similar price
See more homes like this one


$5,495,000 51 days on market MLS® C13820618
105 Roxborough Street E
Detached · Toronto, ON · Rosedale
Rosedale
5+1 beds · 5 baths · 8 parking · 3500-5000 sq ft
3500-5000 sq ft


$3,900,000 31 days on market MLS® C14010858
15 Moorehill Drive
Detached · Toronto, ON · Bennington Heights
Bennington Heights
5+1 beds · 4 baths · 6 parking · 3000-3500 sq ft
3000-3500 sq ft


$3,195,000 43 days on market MLS® C13850780
69 Chaplin Crescent
Detached · Toronto, ON · Chaplin Estates
Chaplin Estates
5 beds · 3 baths · 6 parking · 2000-2500 sq ft
2000-2500 sq ft
Search every home for sale in Midtown Toronto
The neighbourhood
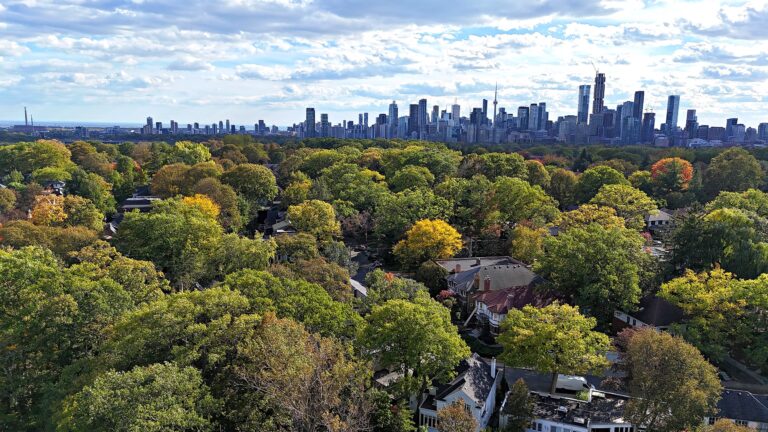
Moore Park
Moore Park is among the most distinctive and desirable districts in Toronto.
See Moore ParkAsk a question
92 Inglewood Drive
Listing information is deemed reliable but is not guaranteed accurate by PropTx or the Toronto Regional Real Estate Board. Data source: PropTx. Listings are refreshed from the MLS® at least daily.
The information provided herein must only be used by consumers that have a bona fide interest in the purchase, sale, or lease of real estate and may not be used for any commercial purpose or any other purpose.
Royal LePage Terrequity Seymour Real Estate, Brokerage. Independently owned and operated.
MLS® C13864696 Data source: PropTx Listed October 5, 2026

