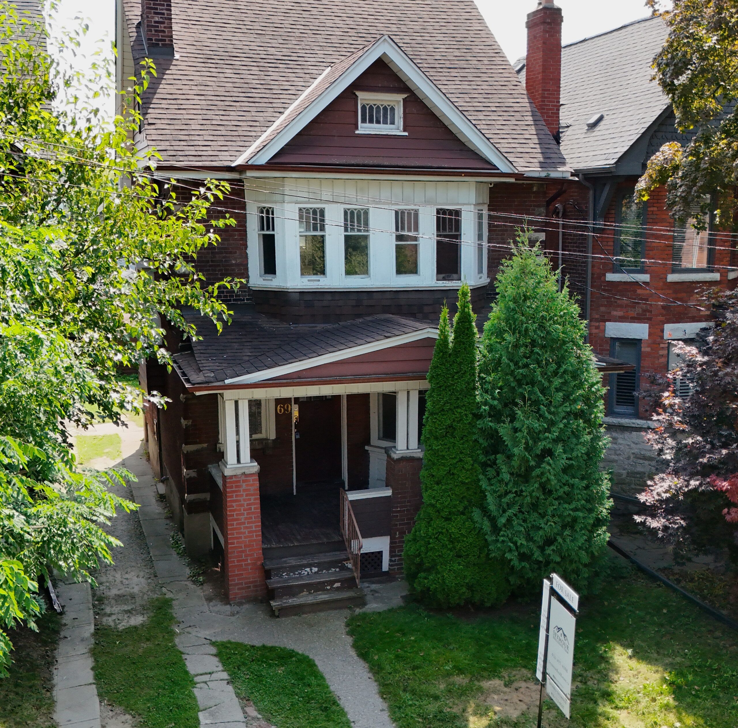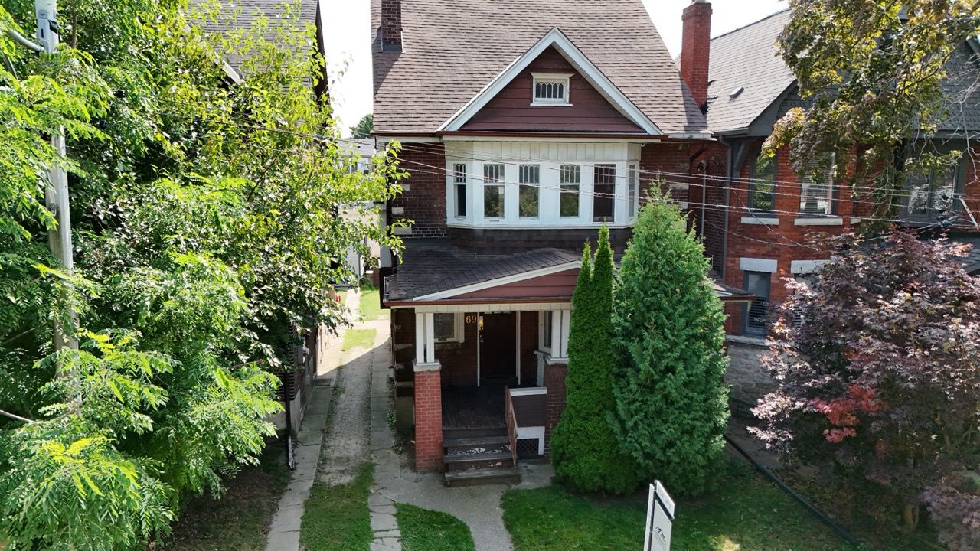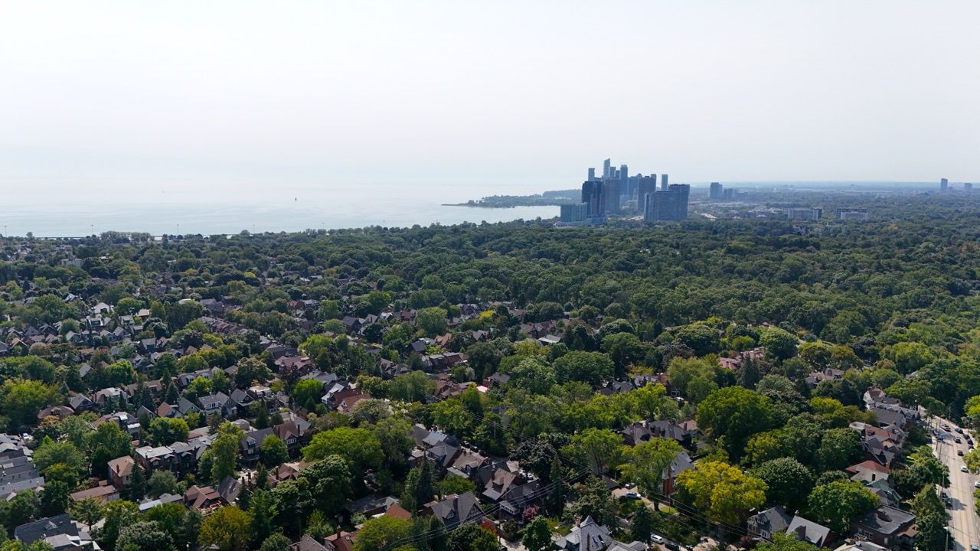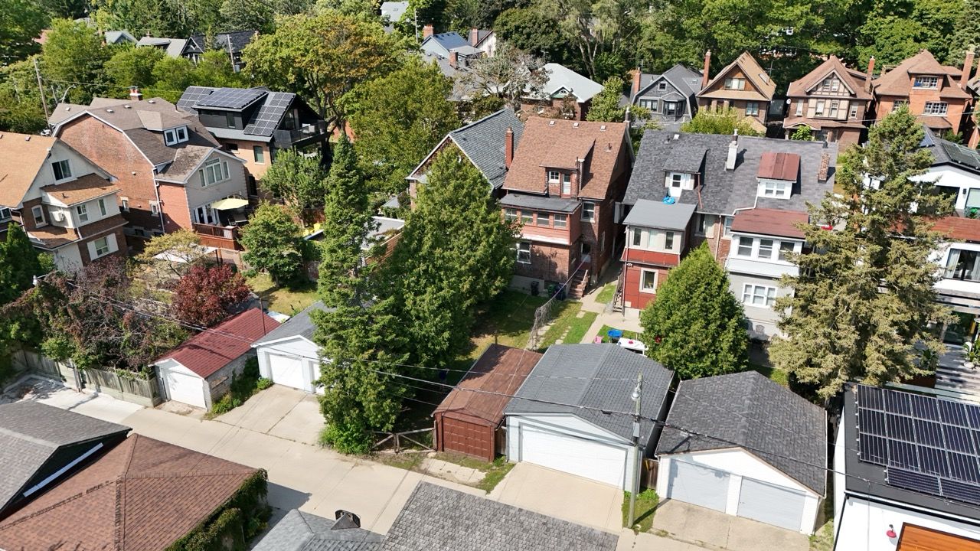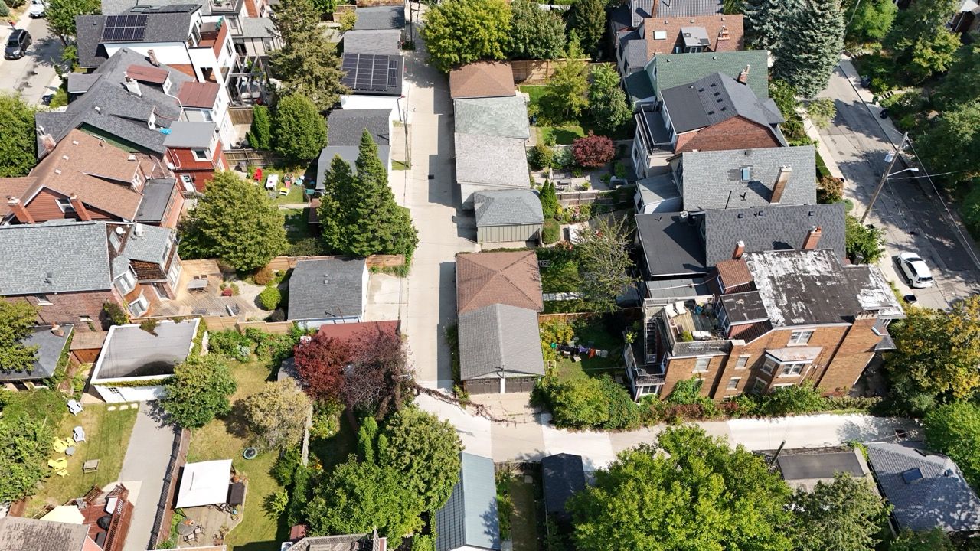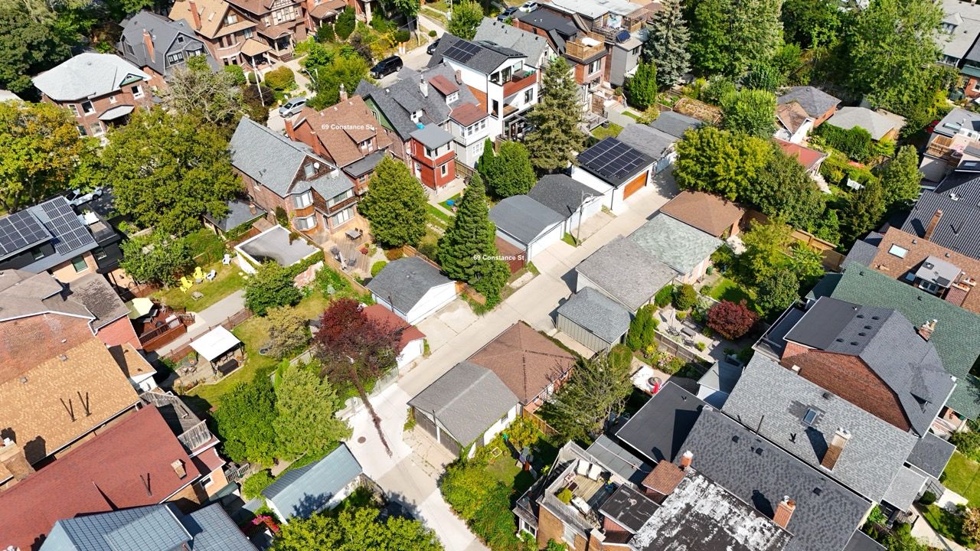
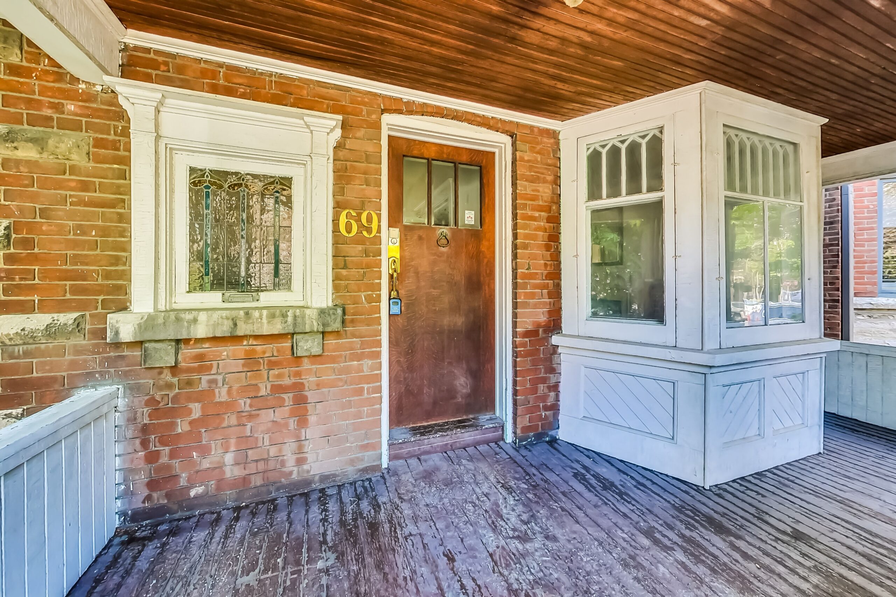
Photo of 69 Constance St

Sold Toronto, ON

69 Constance St

Bedrooms
5
Bathrooms
2

About this home

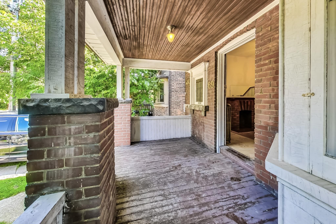
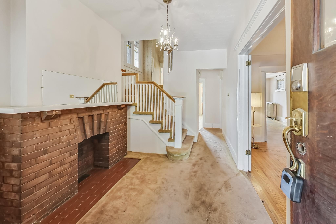
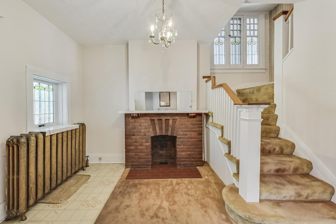
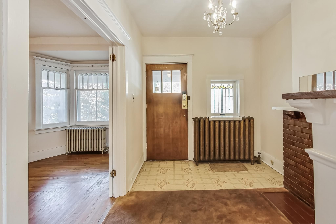
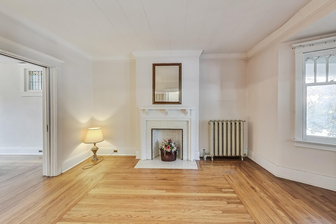
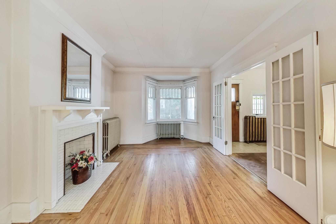
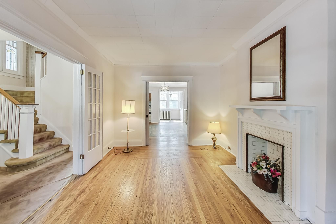
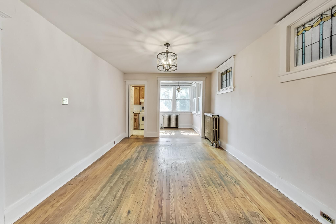
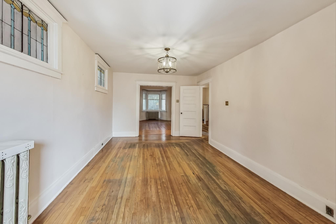
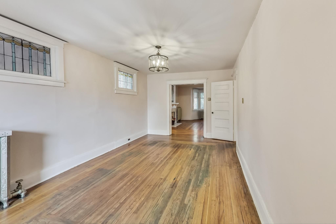
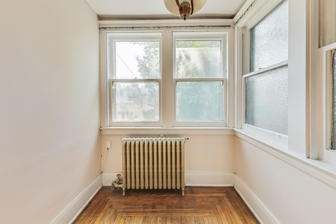
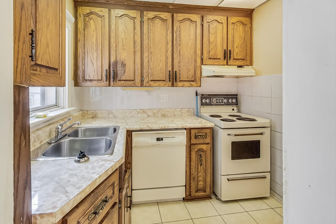
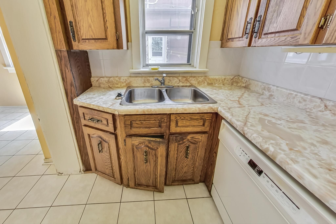
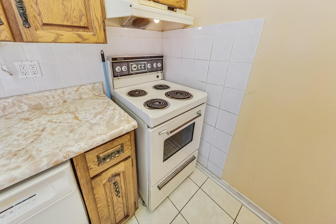
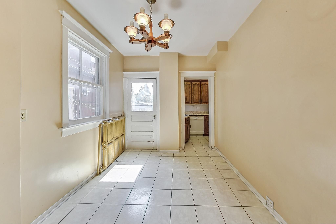
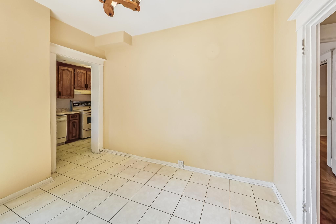
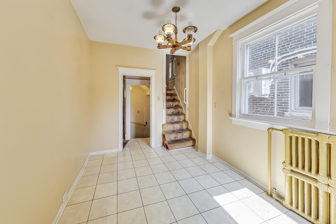
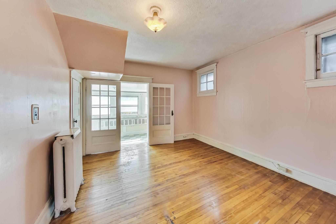
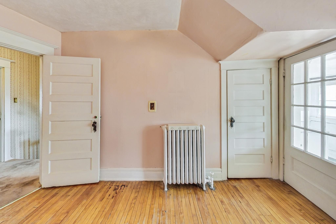
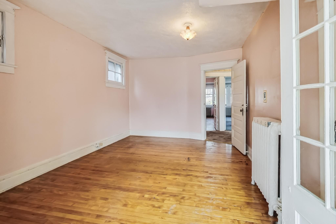
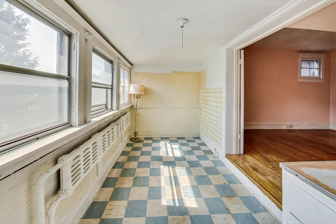
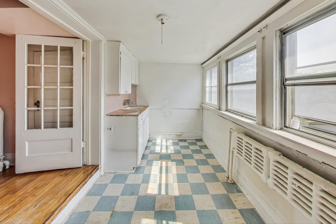
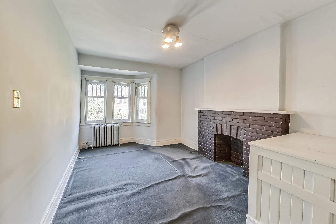
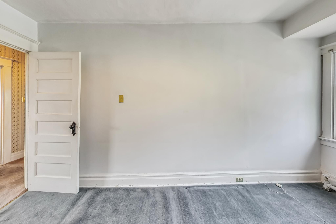
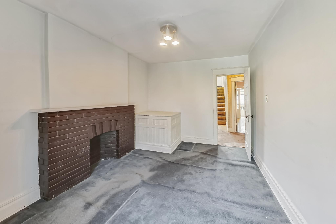
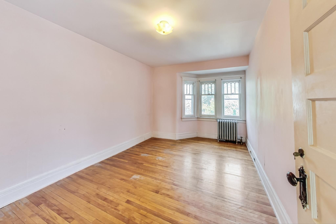
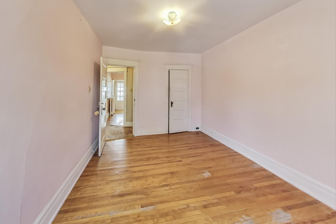
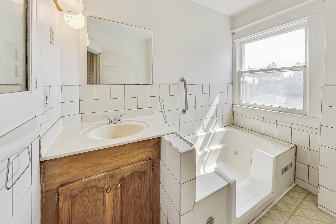
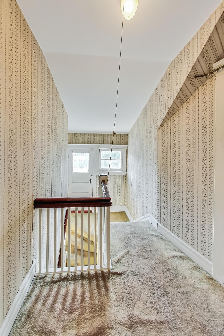
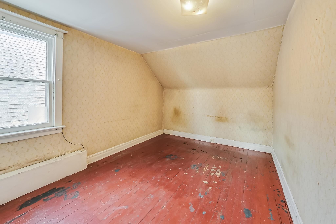
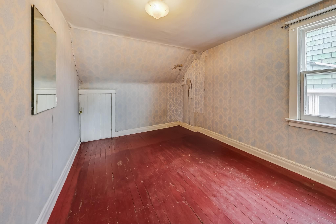
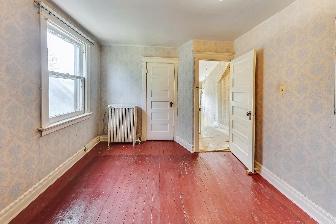
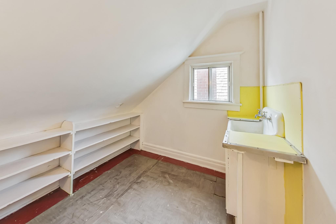
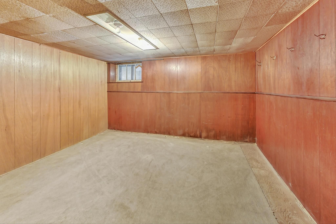
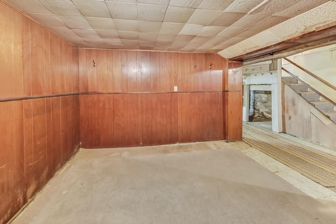
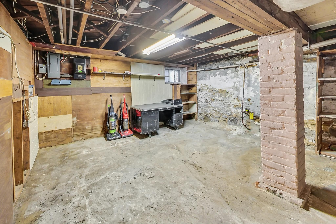
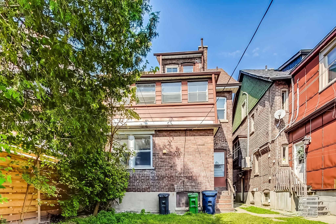
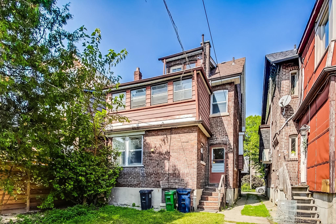
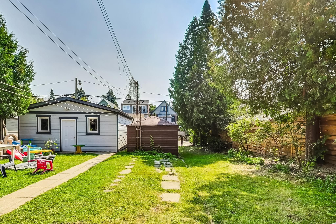
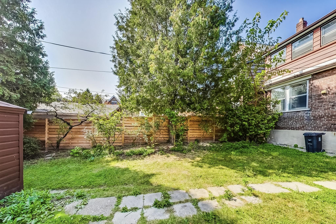
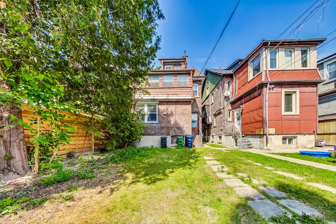
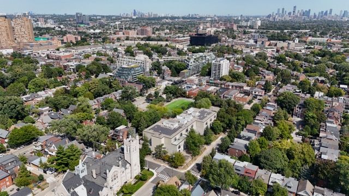
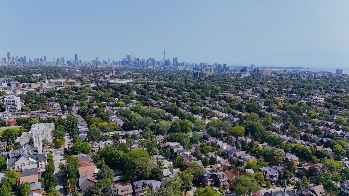
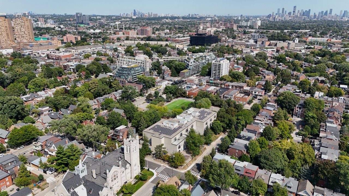
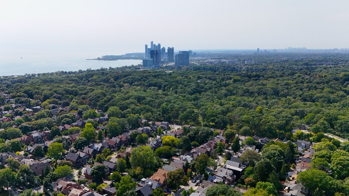
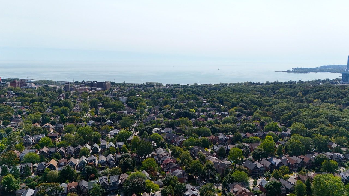
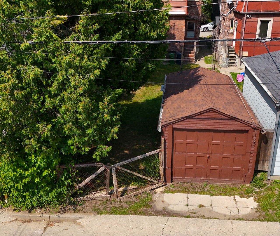
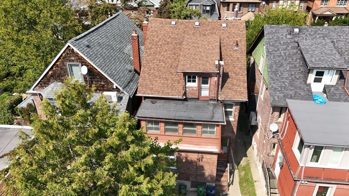
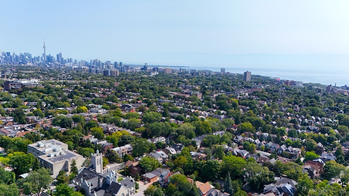
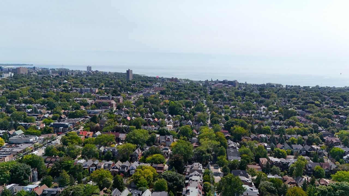
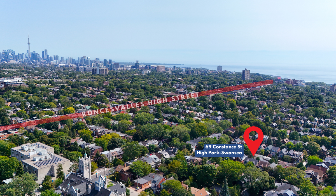
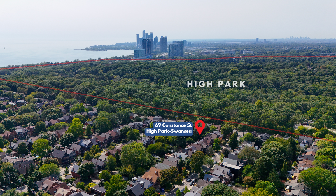
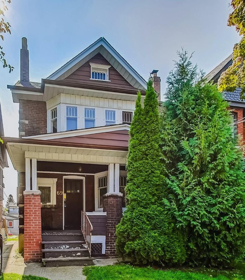
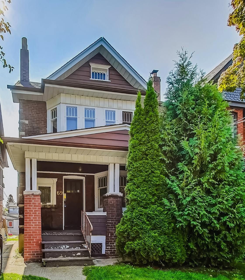
Fantastic location on the sunny south side of a quiet, tree-lined street, just a short block and a half from High Park. This spacious 2.5-storey detached home is in a prime Roncesvalles location. Design and renovate to your taste! This large home features 5 bedrooms and 2 bathrooms. The main level includes a large living room with a fireplace, a kitchen with an eat-in area, and a very large dining room with a sunroom. The second level boasts 3 large bedrooms, with one connected to a south-facing sunroom. The partially finished basement offers plenty of space for storage, with a separate rear entrance to the eat-in kitchen and a side entrance to the basement. Laneway access to the garage and an outdoor parking spot. This is a prime location in an amazing neighborhood. It is close to High Park, fantastic shops and restaurants on Roncie and steps to transit and the Gardiner Expressway.

Don’t miss this amazing opportunity!
Feature sheet Floor plan Ask a question

Photos of 69 Constance St

Facts and features of 69 Constance St

Essentials

MLSยฎ number
W9346204
Bedrooms
5
Bathrooms
2
Lot size
26.75 Feet x 118 Feet
Status
Sold

Community

Address
69 Constance St
City
Toronto
Province
Ontario
Elementary school
Howard Junior Public School

Amenities

Parking
3 parking; 1 detached, 1 laneway, 1 mutual drive

Listing details

Listing agent
Jethro Seymour
Brokerage
Royal LePage Terrequity Seymour Real Estate, Brokerage

Ask a question about this home

69 Constance St

Around this home

Whatโ€™s near 69 Constance St

From 69 Constance St, the nearest grocery store is A Lota Seafoods, about 1.8 km away; the nearest TDSB elementary school is Howard Junior Public School, about 200 m away; and the nearest park is Dufferin Grove Park, about 1.9 km away.

Groceries and pharmacies

  • A Lota Seafoods Grocery about 1.8 km
  • HN. Grocery Grocery about 1.9 km
  • Rexall Pharmacy about 2.0 km
  • Pharmasave Pharmacy about 2.1 km
  • R&C Fruit Market Grocery about 2.2 km

Parks

  • Dufferin Grove Park Park about 1.9 km
  • Gwynne Avenue Parkette Park about 2.1 km
  • Dufferin Amphitheatre Park about 2.1 km

Schools

  • Howard Junior Public School TDSB elementary ยท JK-6 EQAO 2024-25: Gr 6 reading 93% ยท Gr 6 math 87% about 200 m
  • Garden Avenue Junior Public School TDSB elementary ยท JK-6 EQAO 2024-25: Gr 6 reading 100% ยท Gr 6 math 94% about 750 m
  • City View Alternative Senior School TDSB middle school ยท 7-8 about 1.4 km
  • St Vincent de Paul Catholic School Catholic elementary ยท JK-8 EQAO 2024-25: Gr 6 reading 89% ยท Gr 6 math 63% about 550 m
  • Caring and Safe School 4 TDSB secondary ยท 9-12 about 1.6 km
  • Bishop Marrocco/Thomas Merton Catholic Secondary School Catholic secondary ยท 9-12 EQAO 2024-25: Gr 9 math 41% ยท Gr 10 literacy 69% about 850 m

Nearest schools, not necessarily the ones that serve this address. Check with the TDSB and TCDSB school locators.

Restaurants

Places: OpenStreetMap contributors, October 2026. Straight-line distances. Schools: EQAO 2024-25, Ontario Ministry of Education.

Ask a question

69 Constance St

This field is for validation purposes and should be left unchanged.

By sending this, you agree that The Seymour Team may contact you about your request. We never share your details. Privacy policy

This home is listed by Royal LePage Terrequity Seymour Real Estate, Brokerage, 293 Eglinton Ave E, Toronto, ON M4P 1L3, 416-495-4088. Independently owned and operated. Details come from the seller, the listing brokerage and public records, and are believed to be correct but are not guaranteed. Room sizes and square footage are approximate; please verify anything that matters to you. This page is not meant to solicit anyone already working with another brokerage.

This home has sold. The information shown is as it was when the home was listed, and no longer reflects the market.

Contact The Seymour Team

69 Constance St MLSยฎ W9346204

This field is for validation purposes and should be left unchanged.

By sending this, you agree that The Seymour Team may contact you about your request. We never share your details. Privacy policy

Royal LePage Terrequity Seymour Real Estate, Brokerage. Independently owned and operated.