
Suites in this intimate boutique building are rarely offered for sale. A beautifully renovated corner residence offering approximately 2,100 square feet of elegant living space and breathtaking panoramic views of the downtown Toronto skyline in Forest Hill. Bathed in natural light, this exceptional suite enjoys south, north, and east exposures, with ever-changing vistas over the treetop of the Nordheimer Ravine. A welcoming foyer leads to expensive principal rooms, including generous living and dining areas. The renovated white kitchen features shaker cabinetry, Corian countertops, a bright breakfast area with unobstructed eastern views. The oversized primary suite with sitting areas, a walk-in closet, a renovated 3-piece ensuite, and a balcony. The second bedroom, currently used as a den, with wall-to-wall closets, wood floor has unobstructed east views. Additional features include a separate laundry room with washer, dryer, laundry sink, and second refrigerator, one underground parking space, and a locker. Residents enjoy an exercise room, sauna, visitor parking, barbecues permitted on balconies and pets permitted as per by-laws. This exclusive seven storey building with only 14 suites is a rare find in the city. Ideally located within walking distance to Forest Hill Village, Winston Churchill Park, TTC, grocery stores, restaurants, shops, synagogues, and churches. A truly special opportunity to enjoy a spacious, quiet condominium surrounded by nature, with spectacular ravine and skyline views in one of the city's most desirable neighbourhoods.

About this home
Photos of 401 - 407 Walmer Road


Facts and features of 401 - 407 Walmer Road
| Type | Condo Apartment |
|---|---|
| Style | 1 Storey/Apt |
| Bedrooms | 3 |
| Bathrooms | 2 |
| Size | 2000-2249 sq ft |
| Parking | 1 |
| Garage | Underground |
| Heating | Baseboard |
| Cooling | Central Air |
| Basement | None |
| Exterior | Brick |
| Taxes | $7,650 (2026) |
| Maintenance fee | $3,586 a month |
| Days on market | 28 |
| Listing brokerage | Johnston & Daniel |
Rooms
7 rooms, with sizes
| Room | Level | Size | Features |
|---|---|---|---|
| Bedroom 2 | Flat | 13′ 1″ × 11′ 11″ 3.99 × 3.63 m | w/o to balcony, double closet, hardwood floor |
| Kitchen | Flat | 21′ 0″ × 8′ 7″ 6.4 × 2.62 m | breakfast area, renovated |
| Bedroom 3 | Flat | 13′ 7″ × 10′ 4″ 4.14 × 3.15 m | w/w closet, ceiling fan(s), hardwood floor |
| Foyer | Flat | 18′ 6″ × 6′ 11″ 5.64 × 2.11 m | w/w closet, pot lights, hardwood floor |
| Dining Room | Flat | 15′ 9″ × 12′ 8″ 4.8 × 3.86 m | combined w/living, hardwood floor |
| Living Room | Flat | 20′ 0″ × 16′ 9″ 6.1 × 5.11 m | electric fireplace, w/o to balcony, south view |
| Primary Bedroom | Flat | 17′ 7″ × 13′ 3″ 5.36 × 4.04 m | 3 pc ensuite, walk-in closet(s), w/o to balcony |
Around this home
What’s near 401 - 407 Walmer Road
From 401 - 407 Walmer Road, the nearest station is St Clair West station (Line 1 Yonge-University), 6 minutes on foot; the nearest grocery store is Loblaws, 4 minutes on foot; the nearest TDSB elementary school is Hillcrest Community School, 10 minutes on foot; and the nearest park is Nordheimer Ravine, 1 minute on foot.
Transit
- St Clair West station Line 1 Yonge-University 6 min walk
- Dupont station Line 1 Yonge-University 14 min walk
- St Clair station Line 1 Yonge-University 23 min walk 3 min drive
Groceries and pharmacies
- Loblaws Grocery 4 min walk
- Loblaws Grocery 5 min walk
- Charles Pharmacy Pharmacy 7 min walk
- The Medicine Shoppe Pharmacy 7 min walk
- Kitchen Table Grocery 12 min walk
Parks
- Nordheimer Ravine Park 1 min walk
- Spadina Road Park Park 4 min walk
- Sir Winston Churchill Park Park 6 min walk
Schools
- Hillcrest Community School TDSB elementary · JK-6 EQAO 2024-25: Gr 6 reading 91% · Gr 6 math 61% 10 min walk
- Brown Junior Public School TDSB elementary · JK-6 EQAO 2024-25: Gr 6 reading 100% · Gr 6 math 75% 15 min walk
- Winona Drive Senior Public School TDSB middle school · 7-8 25 min walk 5 min drive
- Holy Rosary Catholic School Catholic elementary · JK-8 EQAO 2024-25: Gr 6 reading 100% · Gr 6 math 55% 6 min walk
- Oakwood Collegiate Institute TDSB secondary · 9-12 EQAO 2024-25: Gr 9 math 44% · Gr 10 literacy 88% 28 min walk 6 min drive
- Msgr Fraser Orientation Centre Catholic secondary · 9-12 29 min walk 6 min drive
Nearest schools, not necessarily the ones that serve this address. Check with the TDSB and TCDSB school locators.
Community
- Wychwood Library Library 7 min walk
- Hillcrest Community Centre Community centre 10 min walk
Private schools
- Girls
- The Bishop Strachan School JK to Grade 12 16 min walk 3 min drive
- Boys
- St. Michael's College School Grades 7 to 12 8 min walk
- Royal St. George's College Grades 3 to 12 23 min walk 6 min drive
- Upper Canada College JK to Grade 12 31 min walk 4 min drive
- Co-ed
- Arrowsmith School Ages 6 and up 11 min walk
- The Mabin School JK to Grade 6 13 min walk
- De La Salle College "Oaklands" Grades 5 to 12 17 min walk 6 min drive
- The York School JK to Grade 12 28 min walk 4 min drive
Within a 40-minute walk, from our list of private schools in central Toronto (checked October 2026). Fees and admissions on each school’s site. See all private schools
Restaurants
- Urban Fare Catering & Food Shop Google reviews 8 min walk
- Kiyo Japanese Cuisine Google reviews 9 min walk
- Wilsetti Google reviews 12 min walk
- Mashu Mashu Google reviews 12 min walk
- Banfi Google reviews 12 min walk
Places: OpenStreetMap contributors, October 2026. Walking and driving times: openrouteservice. Schools: EQAO 2024-25, Ontario Ministry of Education.
Request a showing
401 - 407 Walmer Road
Nearby, at a similar price
See more homes like this one


$1,995,000 60 days on market MLS® C13763788
1802 - 1486 Bathurst Street
Condo Apartment · Toronto, ON · Humewood-Cedarvale
Humewood-Cedarvale
3+1 beds · 3 baths · 2 parking · 2000-2249 sq ft
2000-2249 sq ft · $3,110/month maintenance


$2,198,888 263 days on market MLS® C12799594
1013 - 111 St Clair Avenue W
Condo Apartment · Toronto, ON · Yonge & St Clair
Yonge & St Clair
3 beds · 2 baths · 1 parking · 1200-1399 sq ft
1200-1399 sq ft · $1,321/month maintenance


$2,299,000 75 days on market MLS® C13709348
108 - 33 Delisle Avenue
Condo Apartment · Toronto, ON · Yonge & St Clair
Yonge & St Clair
3 beds · 4 baths · 2 parking · 2250-2499 sq ft
2250-2499 sq ft · $3,109/month maintenance
Search every home for sale in Midtown Toronto
The neighbourhood
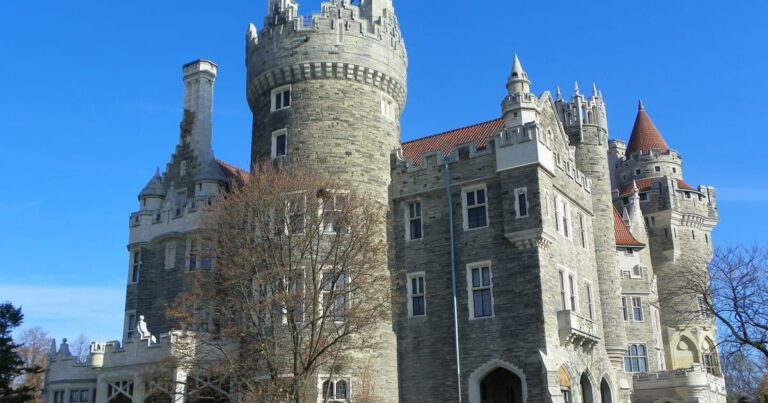
Casa Loma
The Casa Loma neighbourhood, named after the historic castle that serves as its striking centrepoint, is one of Toronto’s most beautiful districts.
See Casa LomaAsk a question
401 - 407 Walmer Road
Listing information is deemed reliable but is not guaranteed accurate by PropTx or the Toronto Regional Real Estate Board. Data source: PropTx. Listings are refreshed from the MLS® at least daily.
The information provided herein must only be used by consumers that have a bona fide interest in the purchase, sale, or lease of real estate and may not be used for any commercial purpose or any other purpose.
Royal LePage Terrequity Seymour Real Estate, Brokerage. Independently owned and operated.
MLS® C14005606 Data source: PropTx Listed October 13, 2026

