
A RARE CORNER SUITE WITH AN EXTRAORDINARY 257 SQ. FT. WRAPAROUND BALCONY! Panoramic northwest views and an exceptional indoor-outdoor lifestyle, right in the heart of Midtown! Experience elevated Midtown living at E Condos, ideally situated in the heart of Yonge & Eglinton. This sophisticated 2-bedroom, 2-bathroom corner suite offers 692 sq. ft. of interior living space, complemented by an impressive 257 sq. ft. panoramic wraparound balcony showcasing northwest views. Fresh new flooring and elegant quartz countertops bring a refined, contemporary feel to the space, while the expansive outdoor retreat offers a unique extension of the living area. Complete with 1 parking space and 1 locker, this residence combines modern style with everyday convenience. Indulge in an exceptional collection of amenities, including a spectacular glass-enclosed indoor pool overlooking the city, fully equipped fitness centre, yoga studio, sauna, party room, lounge, outdoor terrace and 24-hour concierge. With direct access to the TTC subway and steps to the Eglinton Crosstown LRT, upscale dining, trendy cafes, premier shopping, grocery stores and entertainment, this prime address places the best of Midtown Toronto at your doorstep. Discover contemporary urban living at its finest at E Condos.

About this home
Photos of 1705 - 8 Eglinton Avenue E


Facts and features of 1705 - 8 Eglinton Avenue E
| Type | Condo Apartment |
|---|---|
| Style | Apartment |
| Bedrooms | 2 |
| Bathrooms | 2 |
| Size | 600-699 sq ft |
| Parking | 1 |
| Garage | Underground |
| Heating | Forced Air |
| Cooling | Central Air |
| Basement | None |
| Exterior | Concrete |
| Taxes | $4,781 (2026) |
| Maintenance fee | $917 a month |
| Days on market | 26 |
| Listing brokerage | ROYAL LEPAGE SIGNATURE REALTY |
Rooms
4 rooms, with sizes
| Room | Level | Size | Features |
|---|---|---|---|
| Primary Bedroom | Flat | 10′ 6″ × 10′ 0″ 3.2 × 3.05 m | walk-in closet(s), 4 pc ensuite, laminate |
| Bedroom 2 | Flat | 9′ 0″ × 8′ 2″ 2.74 × 2.49 m | 3 pc bath, double closet, laminate |
| Dining Room | Flat | 15′ 6″ × 14′ 2″ 4.73 × 4.32 m | combined w/living, laminate |
| Living Room | Flat | 15′ 6″ × 14′ 2″ 4.73 × 4.32 m | combined w/dining, w/o to balcony, laminate |
Around this home
What’s near 1705 - 8 Eglinton Avenue E
From 1705 - 8 Eglinton Avenue E, the nearest station is Eglinton station (Line 1 Yonge-University · Line 5 Eglinton), 2 minutes on foot; the nearest grocery store is Galleria K-Food Express, 1 minute on foot; the nearest TDSB elementary school is John Fisher Junior Public School, 8 minutes on foot; and the nearest park is Raccoon Park, 5 minutes on foot.
Transit
- Eglinton station Line 1 Yonge-University · Line 5 Eglinton 2 min walk
- Mount Pleasant station Line 5 Eglinton 8 min walk
- Avenue station Line 5 Eglinton 11 min walk
Groceries and pharmacies
- Galleria K-Food Express Grocery 1 min walk
- Yonge + Eglinton Pharmacy Pharmacy 1 min walk
- Metro Grocery 2 min walk
- Bulk Barn Grocery 2 min walk
- Rexall Pharmacy 2 min walk
Parks
- Raccoon Park Park 5 min walk
- Hillsdale Avenue Park Park 5 min walk
- Dunfield Park Park 6 min walk
Schools
- John Fisher Junior Public School TDSB elementary · JK-6 EQAO 2024-25: Gr 6 reading 95% · Gr 6 math 76% 8 min walk
- Eglinton Junior Public School TDSB elementary · JK-5 EQAO 2024-25: Gr 3 reading 76% 8 min walk
- Spectrum Alternative Senior School TDSB middle school · 7-8 13 min walk
- St Monica Catholic School Catholic elementary · JK-8 EQAO 2024-25: Gr 6 reading 90% · Gr 6 math 76% 5 min walk
- North Toronto Collegiate Institute TDSB secondary · 9-12 EQAO 2024-25: Gr 9 math 80% · Gr 10 literacy 95% 6 min walk
- Marshall McLuhan Catholic Secondary School Catholic secondary · 9-12 EQAO 2024-25: Gr 9 math 59% · Gr 10 literacy 89% 16 min walk 4 min drive
Nearest schools, not necessarily the ones that serve this address. Check with the TDSB and TCDSB school locators.
Community
- Northern District Library Library 4 min walk
- Central Eglinton Community Centre Community centre 4 min walk
- North Toronto Memorial Arena Pool or arena 8 min walk
Private schools
- Girls
- St. Clement's School Grades 1 to 12 9 min walk
- Havergal College JK to Grade 12 32 min walk 7 min drive
- The Bishop Strachan School JK to Grade 12 34 min walk 8 min drive
- Boys
- Upper Canada College JK to Grade 12 27 min walk 6 min drive
- Co-ed
- Toronto Prep School Grades 7 to 12 19 min walk 4 min drive
- Greenwood College School Grades 7 to 12 20 min walk 5 min drive
- The York School JK to Grade 12 21 min walk 5 min drive
- Sunnybrook School JK to Grade 6 25 min walk 6 min drive
Within a 40-minute walk, from our list of private schools in central Toronto (checked October 2026). Fees and admissions on each school’s site. See all private schools
Restaurants
- Moru Japanese Katsu Google reviews 1 min walk
- Kim’s Noodle Google reviews 1 min walk
- Chef of India Google reviews 1 min walk
- Evviva Google reviews 1 min walk
- Pho Anh Vu Google reviews 2 min walk
Places: OpenStreetMap contributors, October 2026. Walking and driving times: openrouteservice. Schools: EQAO 2024-25, Ontario Ministry of Education.
Request a showing
1705 - 8 Eglinton Avenue E
Nearby, at a similar price
See more homes like this one


$648,000 8 days on market MLS® C14180498
505 - 8 Eglinton Avenue E
Condo Apartment · Toronto, ON · North Toronto
North Toronto
2 beds · 2 baths · 600-699 sq ft
600-699 sq ft · $612/month maintenance


$719,000 8 days on market MLS® C14177894
1711 - 8 Eglinton Avenue E
Condo Apartment · Toronto, ON · North Toronto
North Toronto
2+1 beds · 2 baths · 1 parking · 700-799 sq ft
700-799 sq ft · $937/month maintenance


$594,900 16 days on market MLS® C14151824
1705 - 43 Eglinton Avenue E
Condo Apartment · Toronto, ON · Davisville Village
Davisville Village
2 beds · 2 baths · 1 parking · 800-899 sq ft
800-899 sq ft · $1,177/month maintenance
Search every home for sale in Midtown Toronto
The neighbourhood
North Toronto
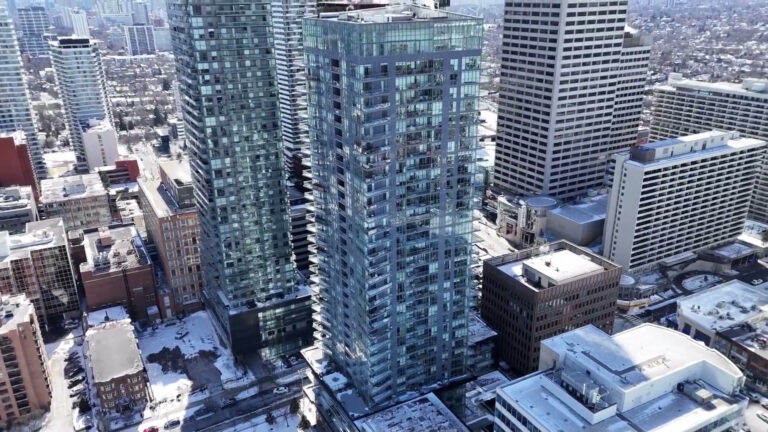
North Toronto is the midtown neighbourhood around Yonge and Eglinton, with condos on the main streets and houses on the side streets, two subway lines and a big mall within walking distance.
See North TorontoAsk a question
1705 - 8 Eglinton Avenue E
Listing information is deemed reliable but is not guaranteed accurate by PropTx or the Toronto Regional Real Estate Board. Data source: PropTx. Listings are refreshed from the MLS® at least daily.
The information provided herein must only be used by consumers that have a bona fide interest in the purchase, sale, or lease of real estate and may not be used for any commercial purpose or any other purpose.
Royal LePage Terrequity Seymour Real Estate, Brokerage. Independently owned and operated.
MLS® C14126004 Data source: PropTx Listed October 28, 2026

