
This is Modern Love. Where style meets sunshine in this perfect 2 bedroom, 2 bathroom corner suite with an incredibly spacious balcony. East-facing views so glorious, you and your plants will thrive. Step into your open-concept layout where floor-to-ceiling and wall-to-wall windows flood the space with morning glory glow. The primary bedroom is basically your personal sanctuary, complete with a private ensuite bathroom, double closets and direct balcony access. Morning coffee in a robe anyone? Outside your door? Everything. The Modern sits at Richmond & Sherbourne, steps to the Distillery District, St. James Park, King Street, and Allan Gardens. Forgot milk or need a manicure? The ground-level retail has you covered. The new Ontario Line station will be conveniently located just one block North at Moss Park Station, offering seamless connections and convenient transfers to transit lines. And when it's time to unwind or entertain, the amenities shine. A hotel worthy rooftop pool and sundeck, sauna, party room, guest suites, and visitor parking. Yes, your friends will want to come over. This is downtown living with a heartbeat. Stylish, social, and smart. Welcome to The Modern.

About this home
Photos of 1115 - 320 Richmond Street E


Facts and features of 1115 - 320 Richmond Street E
| Type | Condo Apartment |
|---|---|
| Style | Apartment |
| Bedrooms | 2 |
| Bathrooms | 2 |
| Size | 700-799 sq ft |
| Parking | 1 |
| Garage | Underground |
| Heating | Forced Air |
| Cooling | Central Air |
| Basement | None |
| Exterior | Brick |
| Taxes | $3,230 (2025) |
| Maintenance fee | $694 a month |
| Days on market | 12 |
| Listing brokerage | SAGE REAL ESTATE LIMITED |
Rooms
6 rooms, with sizes
| Room | Level | Size | Features |
|---|---|---|---|
| Living Room | Flat | 9′ 0″ × 15′ 1″ 2.75 × 4.6 m | window floor to ceiling, combined w/dining, laminate |
| Dining Room | Flat | 7′ 10″ × 6′ 8″ 2.4 × 2.03 m | open concept, combined w/living, laminate |
| Bedroom 2 | Flat | 9′ 6″ × 8′ 2″ 2.9 × 2.48 m | large closet, glass doors, laminate |
| Kitchen | Flat | 11′ 3″ × 7′ 1″ 3.42 × 2.15 m | centre island, stainless steel appl, granite counters |
| Foyer | Flat | 18′ 0″ × 5′ 0″ 5.48 × 1.53 m | closet, combined w/laundry, laminate |
| Primary Bedroom | Flat | 11′ 2″ × 11′ 9″ 3.41 × 3.57 m | w/o to balcony, double closet, 3 pc ensuite |
Around this home
What’s near 1115 - 320 Richmond Street E
From 1115 - 320 Richmond Street E, the nearest station is Queen station (Line 1 Yonge-University), 12 minutes on foot; the nearest grocery store is Parsian Fine Foods, 5 minutes on foot; the nearest TDSB elementary school is Market Lane Junior and Senior Public School, 9 minutes on foot; and the nearest park is Moss Park, 4 minutes on foot.
Transit
- Queen station Line 1 Yonge-University 12 min walk
- King station Line 1 Yonge-University 13 min walk
- TMU station Line 1 Yonge-University 16 min walk 3 min drive
Groceries and pharmacies
- Mister Pharmacist Pharmacy 1 min walk
- I.D.A. Pharmacy 3 min walk
- Parsian Fine Foods Grocery 5 min walk
- Rabba Grocery 5 min walk
- No Frills Grocery 7 min walk
Parks
- Moss Park Park 4 min walk
- Ontario Street Parkette Park 7 min walk
- 40 Power Street Park Park 7 min walk
Schools
- Market Lane Junior and Senior Public School TDSB elementary · JK-8 EQAO 2024-25: Gr 6 reading 94% · Gr 6 math 50% 9 min walk
- Downtown Alternative School TDSB elementary · JK-6 11 min walk
- Queen Alexandra Middle School TDSB middle school · 6-8 EQAO 2024-25: Gr 6 reading 80% · Gr 6 math 52% 24 min walk 4 min drive
- St Paul Catholic School Catholic elementary · JK-8 EQAO 2024-25: Gr 6 reading 87% · Gr 6 math 50% 9 min walk
- Inglenook Community School TDSB secondary · 9-12 EQAO 2024-25: Gr 10 literacy 50% 12 min walk
- St Michael's Choir (Sr) School Catholic secondary · 9-12 EQAO 2024-25: Gr 9 math 96% · Gr 10 literacy 100% 11 min walk
Nearest schools, not necessarily the ones that serve this address. Check with the TDSB and TCDSB school locators.
Community
- Moss Park Arena Pool or arena 2 min walk
- John Innes Community Recreation Centre Community centre 4 min walk
- St. Lawrence Library Library 6 min walk
Private schools
- Girls
- Branksome Hall JK to Grade 12 32 min walk 6 min drive
- Co-ed
- The Rosedale Day School JK to Grade 8 39 min walk 7 min drive
Within a 40-minute walk, from our list of private schools in central Toronto (checked October 2026). Fees and admissions on each school’s site. See all private schools
Restaurants
- Bad Egg Google reviews 1 min walk
- The New Buffallo Restaurant Google reviews 2 min walk
- Hawa Beirut Restaurant & Lounge Google reviews 4 min walk
- Ardo Google reviews 4 min walk
- Mystic Muffin Google reviews 5 min walk
Places: OpenStreetMap contributors, October 2026. Walking and driving times: openrouteservice. Schools: EQAO 2024-25, Ontario Ministry of Education.
Request a showing
1115 - 320 Richmond Street E
Nearby, at a similar price
See more homes like this one


$496,000 2 days on market MLS® C14158316
605 - 95 Lombard Street
Condo Apartment · Toronto, ON · St. Lawrence Market
St. Lawrence Market
2+1 beds · 2 baths · 1 parking · 1000-1199 sq ft
1000-1199 sq ft · $1,330/month maintenance


$574,900 7 days on market MLS® C14136792
233 - 121 Lower Sherbourne Street S
Condo Apartment · Toronto, ON · St. Lawrence Market
St. Lawrence Market
2 beds · 2 baths · 600-699 sq ft
600-699 sq ft · $573/month maintenance


$499,000 7 days on market MLS® C14136234
710 - 77 Shuter Street
Condo Apartment · Toronto, ON · Church-Yonge Corridor
Church-Yonge Corridor
2 beds · 2 baths · 600-699 sq ft
600-699 sq ft · $512/month maintenance
Search every home for sale in Midtown Toronto
The neighbourhood
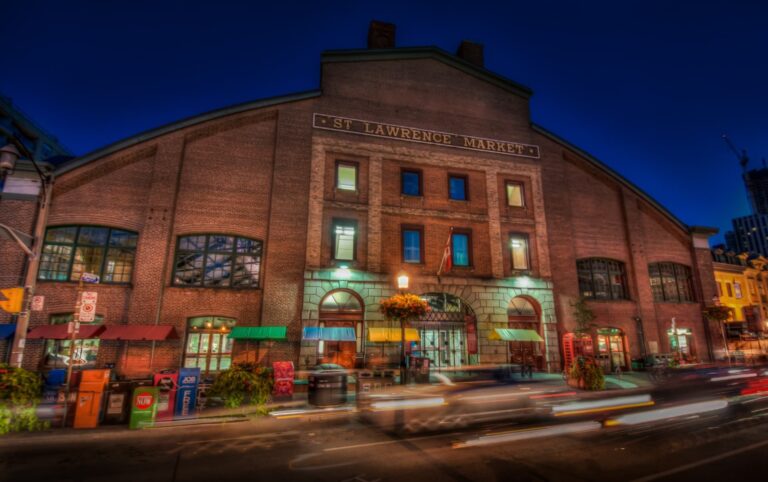
St. Lawrence Market
Toronto’s St. Lawrence Market neighbourhood was once primarily an industrial zone, but a revitalization project launched by the City of Toronto in the 1970s heralded the beginning of its transformation into one of the city’s most distinctive areas.
See St. Lawrence MarketAsk a question
1115 - 320 Richmond Street E
Listing information is deemed reliable but is not guaranteed accurate by PropTx or the Toronto Regional Real Estate Board. Data source: PropTx. Listings are refreshed from the MLS® at least daily.
The information provided herein must only be used by consumers that have a bona fide interest in the purchase, sale, or lease of real estate and may not be used for any commercial purpose or any other purpose.
Royal LePage Terrequity Seymour Real Estate, Brokerage. Independently owned and operated.
MLS® C14126898 Data source: PropTx Listed October 28, 2026

