
Welcome To The Rise, Bathurst And St. Clair's Premier Condominium Residence. Enjoy Sweeping, Unobstructed Southwest Views Of Toronto's Skyline And The Lush Greenery Surrounding Casa Loma From This Beautiful 2-Bedroom, 2-Bathroom Corner Suite. Floor-To-Ceiling Windows Fill The Spacious Interior With Natural Light, Complementing The Contemporary Finishes Throughout. Features Include Wide-Plank Flooring, Elegant Baseboards, A Striking Feature Wall, Stylish Light Fixtures, Pot Lights, And A Lutron Lighting And Automated Blind System. Both Bedrooms Offer Blackout Blinds And Custom Built-In Storage, While The Primary Suite Features A Spacious Walk-In Closet With Bespoke Organizers. The Primary Ensuite Features A Sleek Glass-Enclosed Shower, While Both Bathrooms Offer Modern Finishes And Integrated Storage. Step Outside To The Private Terrace, Complete With A Rarely Offered Gas Line, Ideal For Outdoor Entertaining. Combining Modern Comforts, Exceptional Views, And Thoughtful Design, This Move-In-Ready Residence Offers Comfortable, Stylish City Living.

About this home
Photos of 1707 - 501 St Clair Avenue W


Facts and features of 1707 - 501 St Clair Avenue W
| Type | Condo Apartment |
|---|---|
| Style | Apartment |
| Bedrooms | 2 |
| Bathrooms | 2 |
| Size | 800-899 sq ft |
| Parking | 1 |
| Garage | Underground |
| Heating | Forced Air |
| Cooling | Central Air |
| Basement | None |
| Exterior | Concrete |
| Taxes | $4,442 (2026) |
| Maintenance fee | $1,091 a month |
| Days on market | 16 |
| Listing brokerage | RE/MAX REALTRON BARRY COHEN HOMES INC. |
Rooms
4 rooms, with sizes
| Room | Level | Size | Features |
|---|---|---|---|
| Living Room | Main | 12′ 4″ × 10′ 0″ 3.75 × 3.04 m | balcony, open concept, window floor to ceiling |
| Bedroom 2 | Main | 10′ 6″ × 9′ 6″ 3.2 × 2.9 m | w/o to balcony, large closet, window floor to ceiling |
| Kitchen | Main | 13′ 5″ × 10′ 0″ 4.1 × 3.05 m | centre island, overlooks living, balcony |
| Primary Bedroom | Main | 11′ 1″ × 10′ 1″ 3.38 × 3.08 m | 3 pc ensuite, w/o to balcony, walk-in closet(s) |
Around this home
What’s near 1707 - 501 St Clair Avenue W
From 1707 - 501 St Clair Avenue W, the nearest station is St Clair West station (Line 1 Yonge-University), 5 minutes on foot; the nearest grocery store is Loblaws, 3 minutes on foot; the nearest TDSB elementary school is Hillcrest Community School, 6 minutes on foot; and the nearest park is Wells Hill Park, 2 minutes on foot.
Transit
- St Clair West station Line 1 Yonge-University 5 min walk
- Dupont station Line 1 Yonge-University 19 min walk 4 min drive
Groceries and pharmacies
- Charles Pharmacy Pharmacy 1 min walk
- The Medicine Shoppe Pharmacy 1 min walk
- Loblaws Grocery 3 min walk
- St. Clair Fruits Market Grocery 3 min walk
- Loblaws Grocery 3 min walk
Parks
- Wells Hill Park Park 2 min walk
- Hedy Bohm Park Park 5 min walk
- Nordheimer Ravine Park 5 min walk
Schools
- Hillcrest Community School TDSB elementary · JK-6 EQAO 2024-25: Gr 6 reading 91% · Gr 6 math 61% 6 min walk
- Humewood Community School TDSB elementary · JK-8 EQAO 2024-25: Gr 6 reading 87% · Gr 6 math 60% 14 min walk
- Winona Drive Senior Public School TDSB middle school · 7-8 19 min walk 4 min drive
- Holy Rosary Catholic School Catholic elementary · JK-8 EQAO 2024-25: Gr 6 reading 100% · Gr 6 math 55% 6 min walk
- Oakwood Collegiate Institute TDSB secondary · 9-12 EQAO 2024-25: Gr 9 math 44% · Gr 10 literacy 88% 22 min walk 5 min drive
- Msgr Fraser Orientation Centre Catholic secondary · 9-12 23 min walk 5 min drive
Nearest schools, not necessarily the ones that serve this address. Check with the TDSB and TCDSB school locators.
Community
- Wychwood Library Library 2 min walk
- Chabad of Midtown Community Centre Community centre 3 min walk
- William H. (Bill) Bolton Arena Pool or arena 18 min walk 4 min drive
Private schools
- Girls
- The Bishop Strachan School JK to Grade 12 17 min walk 4 min drive
- Boys
- St. Michael's College School Grades 7 to 12 6 min walk
- Royal St. George's College Grades 3 to 12 21 min walk 6 min drive
- Upper Canada College JK to Grade 12 32 min walk 5 min drive
- Co-ed
- Arrowsmith School Ages 6 and up 12 min walk
- The Mabin School JK to Grade 6 19 min walk 5 min drive
- De La Salle College "Oaklands" Grades 5 to 12 23 min walk 6 min drive
- Howlett Academy JK to Grade 8 30 min walk 6 min drive
Within a 40-minute walk, from our list of private schools in central Toronto (checked October 2026). Fees and admissions on each school’s site. See all private schools
Restaurants
- Thai Noodle Google reviews 2 min walk
- Pita & Hummus Google reviews 2 min walk
- Urban Fare Catering & Food Shop Google reviews 3 min walk
- Raahi Kitchen & bar Google reviews 3 min walk
- Tacos Moras Google reviews 3 min walk
Places: OpenStreetMap contributors, October 2026. Walking and driving times: openrouteservice. Schools: EQAO 2024-25, Ontario Ministry of Education.
Request a showing
1707 - 501 St Clair Avenue W
Nearby, at a similar price
See more homes like this one


$899,000 41 days on market MLS® C13857534
402 - 500 St Clair Avenue W
Condo Apartment · Toronto, ON · Humewood-Cedarvale
Humewood-Cedarvale
2 beds · 2 baths · 1 parking · 900-999 sq ft
900-999 sq ft · $938/month maintenance


$915,900 21 days on market MLS® C14107180
1502 - 260 Heath Street W
Condo Apartment · Toronto, ON · Forest Hill
Forest Hill
2 beds · 2 baths · 1 parking · 1000-1199 sq ft
1000-1199 sq ft · $1,635/month maintenance


$999,900 51 days on market MLS® C13815574
503 - 260 Heath Street W
Condo Apartment · Toronto, ON · Forest Hill
Forest Hill
2 beds · 2 baths · 1 parking · 1400-1599 sq ft
1400-1599 sq ft · $1,998/month maintenance
Search every home for sale in Midtown Toronto
The neighbourhood
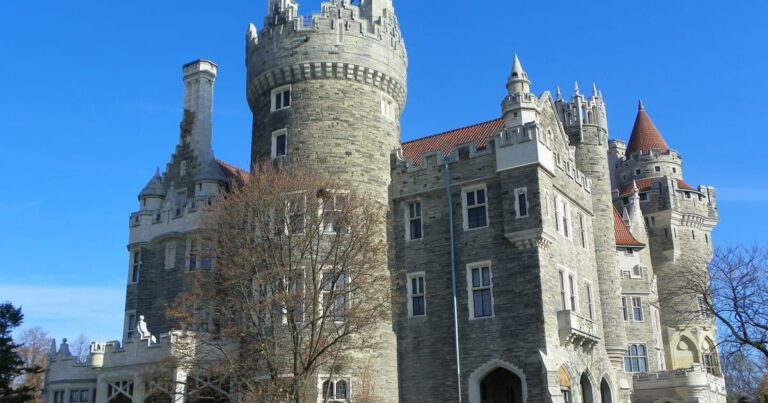
Casa Loma
The Casa Loma neighbourhood, named after the historic castle that serves as its striking centrepoint, is one of Toronto’s most beautiful districts.
See Casa LomaAsk a question
1707 - 501 St Clair Avenue W
Listing information is deemed reliable but is not guaranteed accurate by PropTx or the Toronto Regional Real Estate Board. Data source: PropTx. Listings are refreshed from the MLS® at least daily.
The information provided herein must only be used by consumers that have a bona fide interest in the purchase, sale, or lease of real estate and may not be used for any commercial purpose or any other purpose.
Royal LePage Terrequity Seymour Real Estate, Brokerage. Independently owned and operated.
MLS® C14128720 Data source: PropTx Listed October 29, 2026

