
Penthouse living on one of Yorkville's most sought-after streets. This 1,080 sq ft suite sits at the top of a boutique building on Scollard Street, two blocks from Yonge/Bloor subway and surrounded by the best the city has to offer. True 10-foot ceilings throughout, a smart split-bedroom layout that gives both bedrooms genuine privacy, and an 87 sq ft east-facing terrace with unobstructed views over the Rosedale Valley. Inside, the suite is well-configured: an open living and dining area with floor-to-ceiling windows, a full kitchen, two four-piece bathrooms, and a den with a window that comfortably functions as a third bedroom or dedicated home office. The walk-in closet off the primary bedroom adds practical storage that most units at this size lack. Ensuite laundry, central air conditioning, and a second north-facing balcony complete the picture. Maintenance fee of $1,260.28/month covers heat, water, central air conditioning, building insurance, and one underground parking space and locker, both owned. Property is currently tenanted - ideal for an investor seeking an income-generating Yorkville asset, or an end-user planning possession on a 60-89 day timeline.

About this home
Photos of Ph 201 - 8 Scollard Street


Facts and features of Ph 201 - 8 Scollard Street
| Type | Condo Apartment |
|---|---|
| Style | Apartment |
| Bedrooms | 2 + 1 |
| Bathrooms | 2 |
| Size | 1000-1199 sq ft |
| Parking | 1 |
| Garage | Underground |
| Heating | Forced Air |
| Cooling | Central Air |
| Basement | None |
| Exterior | Brick, Insulbrick |
| Taxes | $6,039 (2026) |
| Maintenance fee | $1,260 a month |
| Days on market | 11 |
| Listing brokerage | REMAX YOUR COMMUNITY REALTY |
Rooms
5 rooms, with sizes
| Room | Level | Size | Features |
|---|---|---|---|
| Den | Ground | 7′ 10″ × 8′ 2″ 2.4 × 2.5 m | |
| Bedroom 2 | Ground | 12′ 6″ × 11′ 2″ 3.8 × 3.4 m | |
| Kitchen | Ground | 7′ 10″ × 7′ 10″ 2.4 × 2.4 m | |
| Bedroom | Ground | 11′ 10″ × 9′ 10″ 3.6 × 3.0 m | |
| Dining Room | Ground | 20′ 0″ × 12′ 2″ 6.1 × 3.7 m | Combined w/Living |
Around this home
What’s near Ph 201 - 8 Scollard Street
From Ph 201 - 8 Scollard Street, the nearest station is Bloor-Yonge station (Line 1 Yonge-University · Line 2 Bloor-Danforth), 5 minutes on foot; the nearest grocery store is Rabba, 4 minutes on foot; the nearest TDSB elementary school is Jesse Ketchum Junior and Senior Public School, 3 minutes on foot; and the nearest park is Frank Stollery Parkette, 1 minute on foot.
Transit
- Bloor-Yonge station Line 1 Yonge-University · Line 2 Bloor-Danforth 5 min walk
- Bay station Line 2 Bloor-Danforth 6 min walk
- Rosedale station Line 1 Yonge-University 9 min walk
Groceries and pharmacies
- Markie’s Procare Compounding Pharmacy Pharmacy 2 min walk
- Rabba Grocery 4 min walk
- Orchards Marketplace Grocery 5 min walk
- Shoppers Drug Mart Pharmacy 6 min walk
- independent City market Grocery 7 min walk
Parks
- Frank Stollery Parkette Park 1 min walk
- Town Hall Square Park 2 min walk
- Four Seasons Parkette Park 4 min walk
Schools
- Jesse Ketchum Junior and Senior Public School TDSB elementary · JK-8 EQAO 2024-25: Gr 6 reading 96% · Gr 6 math 71% 3 min walk
- Rosedale Junior Public School TDSB elementary · JK-6 EQAO 2024-25: Gr 6 reading 100% · Gr 6 math 100% 13 min walk
- St Martin Catholic School(OL of Lourdes Catholic elementary · 6-8 21 min walk 4 min drive
- Jarvis Collegiate Institute TDSB secondary · 9-12 EQAO 2024-25: Gr 9 math 34% · Gr 10 literacy 80% 19 min walk 4 min drive
- St Joseph's College School Catholic secondary · 9-12 EQAO 2024-25: Gr 9 math 66% · Gr 10 literacy 87% 15 min walk
Nearest schools, not necessarily the ones that serve this address. Check with the TDSB and TCDSB school locators.
Community
- Yorkville Library Library 3 min walk
- Varsity Arena Pool or arena 14 min walk
- Rosedale-Moore Park Community Association Community centre 15 min walk 4 min drive
Private schools
- Girls
- Branksome Hall JK to Grade 12 13 min walk
- The Bishop Strachan School JK to Grade 12 38 min walk 8 min drive
- Boys
- Royal St. George's College Grades 3 to 12 26 min walk 7 min drive
- St. Michael's College School Grades 7 to 12 39 min walk 9 min drive
- Upper Canada College JK to Grade 12 40 min walk 7 min drive
- Co-ed
- The Rosedale Day School JK to Grade 8 9 min walk
- The Shire School JK to Grade 6 11 min walk
- Howlett Academy JK to Grade 8 19 min walk 6 min drive
- De La Salle College "Oaklands" Grades 5 to 12 19 min walk 5 min drive
Within a 40-minute walk, from our list of private schools in central Toronto (checked October 2026). Fees and admissions on each school’s site. See all private schools
Restaurants
- Caffe Di Portici Google reviews 1 min walk
- Randy’s Roti & Doubles Google reviews 1 min walk
- Crown & Dragon Restaurant Google reviews 2 min walk
- Lee Chen Asian Bistro Google reviews 2 min walk
- Yorkville Crepes Google reviews 2 min walk
Places: OpenStreetMap contributors, October 2026. Walking and driving times: openrouteservice. Schools: EQAO 2024-25, Ontario Ministry of Education.
Request a showing
Ph 201 - 8 Scollard Street
Nearby, at a similar price
See more homes like this one


$819,900 7 days on market MLS® C14137396
1802 - 1 Yorkville Avenue
Condo Apartment · Toronto, ON · Yorkville
Yorkville
2 beds · 2 baths · 700-799 sq ft
700-799 sq ft · $560/month maintenance


$829,000 3 days on market MLS® C14155728
2706 - 825 Church Street
Condo Apartment · Toronto, ON · Rosedale-Moore Park
Rosedale-Moore Park
2 beds · 2 baths · 1 parking · 800-899 sq ft
800-899 sq ft · $880/month maintenance


$968,000 4 days on market MLS® C14149968
2603 - 8 CUMBERLAND Street
Condo Apartment · Toronto, ON · Yorkville
Yorkville
2 beds · 2 baths · 700-799 sq ft
700-799 sq ft · $621/month maintenance
Search every home for sale in Midtown Toronto
The neighbourhood
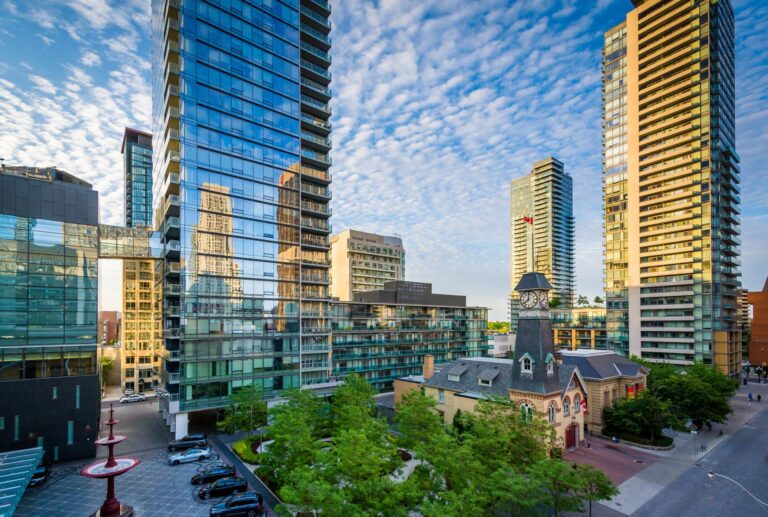
Yorkville
Synonymous with luxury and exclusivity, Bloor-Yorkville or Yorkville is one of Canada’s most fashionable and desirable neighbourhoods.
See YorkvilleAsk a question
Ph 201 - 8 Scollard Street
Listing information is deemed reliable but is not guaranteed accurate by PropTx or the Toronto Regional Real Estate Board. Data source: PropTx. Listings are refreshed from the MLS® at least daily.
The information provided herein must only be used by consumers that have a bona fide interest in the purchase, sale, or lease of real estate and may not be used for any commercial purpose or any other purpose.
Royal LePage Terrequity Seymour Real Estate, Brokerage. Independently owned and operated.
MLS® C14131504 Data source: PropTx Listed October 30, 2026

