
Downsizers seeking luxurious space will be captivated by this rare 4-bedroom, 3,206 sq.ft. south west corner penthouse. With thoughtfully designed, truly oversize rooms, this residence cocoons you in comfort and style. Ideal for entertaining, this penthouse features expansive walls of windows with sweeping skyline views, an indoor/outdoor "Muskoka" Room, and wrap around slimline balconies with transparent glass and sliding doors for uninterrupted vistas and fresh air. The home offers tall ceilings, a gracious dining room for 12, wood-burning fireplace, family room/solarium, fantastic eat-in kitchen, wet bar, large ensuite laundry room with sink, abundant storage, three parking spaces, and 2 concrete walled, entirely private locker rooms with steel fire doors (approx 10'x10' or 10'x 12' each). The building's windows were replaced and the elevator refurbished in 2019. A focus for suites of this size in the vibrant Yonge/St. Clair hub, this prestigious midrise boutique building is steps from the subway and surrounded by superb amenities: David Balfour Reservoir Park for dog walking, Rosedale Ravine walking trails, boutique shops, top dining, Loblaws, and Farm Boy. Refined, sophisticated, and uniquely spacious, this home offers exceptional scale and comfort - urban living at its most polished! Virtually staged "new look" photos showcase the alternative contemporary elegance options available to you. This is matchless value at the intersection of Summerhill, Deer Park and Moore Park! Excellent area amenities including indoor pool in condo.

About this home
Photos of PHG - 40 Rosehill Avenue


Facts and features of PHG - 40 Rosehill Avenue
| Type | Condo Apartment |
|---|---|
| Style | 1 Storey/Apt |
| Bedrooms | 4 |
| Bathrooms | 3 |
| Size | 3250-3499 sq ft |
| Parking | 3 |
| Garage | Underground |
| Heating | Fan Coil |
| Cooling | Central Air |
| Basement | None |
| Exterior | Concrete |
| Taxes | $13,528 (2026) |
| Maintenance fee | $5,021 a month |
| Days on market | 24 |
| Listing brokerage | CHESTNUT PARK REAL ESTATE LIMITED |
Rooms
12 rooms, with sizes
| Room | Level | Size | Features |
|---|---|---|---|
| Kitchen | Main | 14′ 2″ × 10′ 3″ 4.32 × 3.12 m | eat-in kitchen, b/i appliances, stone floor |
| Bedroom 2 | Main | 13′ 0″ × 10′ 2″ 3.96 × 3.1 m | w/o to balcony, walk-in closet(s), broadloom |
| Bedroom 3 | Main | 18′ 6″ × 10′ 0″ 5.64 × 3.05 m | w/w closet, broadloom, 4 pc bath |
| Other | Main | 10′ 2″ × 5′ 7″ 3.1 × 1.7 m | double closet, wet bar, 2 pc bath |
| Breakfast | Main | 13′ 0″ × 10′ 3″ 3.96 × 3.12 m | stone floor, b/i shelves, window floor to ceiling |
| Living Room | Main | 31′ 0″ × 21′ 0″ 9.45 × 6.4 m | fireplace, window floor to ceiling, south view |
| Bedroom 4 | Main | 18′ 6″ × 11′ 6″ 5.64 × 3.5 m | window floor to ceiling, broadloom |
| Dining Room | Main | 16′ 3″ × 13′ 0″ 4.95 × 3.96 m | open concept, stone floor, window floor to ceiling |
| Family Room | Main | 12′ 8″ × 11′ 3″ 3.86 × 3.43 m | w/o to balcony, window floor to ceiling, combined w/solarium |
| Laundry | Main | 11′ 2″ × 8′ 6″ 3.4 × 2.59 m | laundry sink, b/i appliances, walk-in closet(s) |
| Primary Bedroom | Main | 16′ 5″ × 13′ 2″ 5.0 × 4.01 m | window floor to ceiling, walk-in closet(s), 5 pc ensuite |
| Foyer | Main | 16′ 0″ × 10′ 4″ 4.88 × 3.15 m | elevator, double closet, stone floor |
Around this home
What’s near PHG - 40 Rosehill Avenue
From PHG - 40 Rosehill Avenue, the nearest station is St Clair station (Line 1 Yonge-University), 4 minutes on foot; the nearest grocery store is Loblaws, 5 minutes on foot; the nearest TDSB elementary school is Deer Park Junior and Senior Public School, 10 minutes on foot; and the nearest park is 54 Jackes Ave Park, 4 minutes on foot.
Transit
- St Clair station Line 1 Yonge-University 4 min walk
- Summerhill station Line 1 Yonge-University 9 min walk
- Rosedale station Line 1 Yonge-University 17 min walk 4 min drive
Groceries and pharmacies
- C.C. Pharmacy Pharmacy 2 min walk
- Pharmasave Pharmacy 2 min walk
- Loblaws Grocery 5 min walk
- Farm Boy Grocery 7 min walk
- Longo's Grocery 10 min walk
Parks
- 54 Jackes Ave Park Park 4 min walk
- David A. Balfour Park Park 7 min walk
- Inglewood Parkette Park 8 min walk
Schools
- Deer Park Junior and Senior Public School TDSB elementary · JK-8 EQAO 2024-25: Gr 6 reading 89% · Gr 6 math 68% 10 min walk
- Cottingham Junior Public School TDSB elementary · JK-6 EQAO 2024-25: Gr 6 reading 100% · Gr 6 math 100% 13 min walk
- Spectrum Alternative Senior School TDSB middle school · 7-8 21 min walk 5 min drive
- Our Lady of Perpetual Help Catholic School Catholic elementary · JK-8 EQAO 2024-25: Gr 6 reading 100% · Gr 6 math 80% 14 min walk
- Rosedale Heights School of the Arts TDSB secondary · 9-12 EQAO 2024-25: Gr 9 math 66% · Gr 10 literacy 95% 39 min walk 11 min drive
- Msgr Fraser College (Isabella Campus) Catholic secondary · 9-12 34 min walk 9 min drive
Nearest schools, not necessarily the ones that serve this address. Check with the TDSB and TCDSB school locators.
Community
- Deer Park Library Library 6 min walk
- Rosedale-Moore Park Community Association Community centre 20 min walk 7 min drive
- William P. Wilder '40 Arena & Sports Complex Pool or arena 22 min walk 4 min drive
Private schools
- Girls
- The Bishop Strachan School JK to Grade 12 24 min walk 5 min drive
- Branksome Hall JK to Grade 12 24 min walk 6 min drive
- St. Clement's School Grades 1 to 12 39 min walk 8 min drive
- Boys
- Upper Canada College JK to Grade 12 22 min walk 4 min drive
- St. Michael's College School Grades 7 to 12 30 min walk 6 min drive
- Royal St. George's College Grades 3 to 12 38 min walk 9 min drive
- Co-ed
- The York School JK to Grade 12 9 min walk
- De La Salle College "Oaklands" Grades 5 to 12 13 min walk
- Arrowsmith School Ages 6 and up 16 min walk 4 min drive
- The Mabin School JK to Grade 6 19 min walk 6 min drive
Within a 40-minute walk, from our list of private schools in central Toronto (checked October 2026). Fees and admissions on each school’s site. See all private schools
Restaurants
- Sunny Morning Google reviews 2 min walk
- Boccone Deli & Pizza Bar Google reviews 2 min walk
- Capocaccia Google reviews 2 min walk
- Cookeys Google reviews 3 min walk
- Barnsteiner's Google reviews 3 min walk
Places: OpenStreetMap contributors, October 2026. Walking and driving times: openrouteservice. Schools: EQAO 2024-25, Ontario Ministry of Education.
Request a showing
PHG - 40 Rosehill Avenue
Nearby, at a similar price
See more homes like this one


$5,475,000 65 days on market MLS® C13797140
1004 - 33 Delisle Avenue
Condo Apartment · Toronto, ON · Yonge & St Clair
Yonge & St Clair
4+2 beds · 7 baths · 4 parking · 5000 + sq ft
5000 + sq ft · $7,009/month maintenance


$8,895,000 68 days on market MLS® C13781246
PH - 1 Chestnut Park
Condo Apartment · Toronto, ON · Rosedale
Rosedale
4+1 beds · 4 baths · 2 parking · 4000-4249 sq ft
4000-4249 sq ft · $4,271/month maintenance


$2,995,000 25 days on market MLS® C14121898
PH1 - 409 Bloor Street E
Condo Apartment · Toronto, ON · Rosedale-Moore Park
Rosedale-Moore Park
4 beds · 5 baths · 2 parking · 4750-4999 sq ft
4750-4999 sq ft · $10,207/month maintenance
Search every home for sale in Midtown Toronto
The neighbourhood
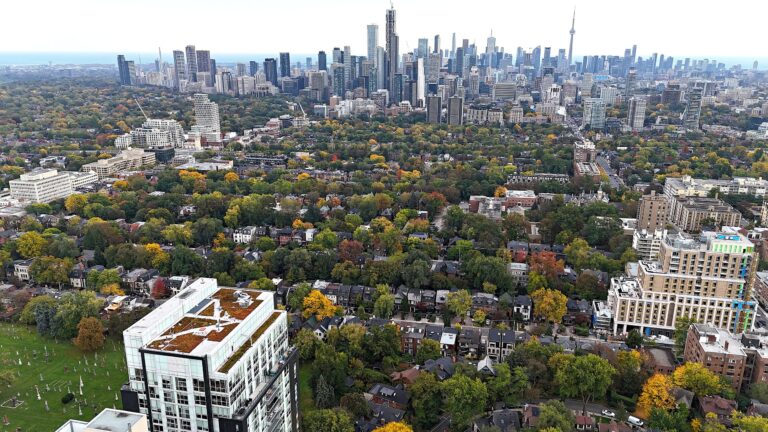
Yonge & St Clair
Yonge & St Clair is the midtown neighbourhood around St Clair station, with condos and houses a short walk from shops, restaurants and ravine trails.
See Yonge & St ClairAsk a question
PHG - 40 Rosehill Avenue
Listing information is deemed reliable but is not guaranteed accurate by PropTx or the Toronto Regional Real Estate Board. Data source: PropTx. Listings are refreshed from the MLS® at least daily.
The information provided herein must only be used by consumers that have a bona fide interest in the purchase, sale, or lease of real estate and may not be used for any commercial purpose or any other purpose.
Royal LePage Terrequity Seymour Real Estate, Brokerage. Independently owned and operated.
MLS® C14132918 Data source: PropTx Listed October 30, 2026

