
Welcome to 501 St. Clair Avenue West. This stylish 1 Bedroom on the 5th floor offers approximately 540 sq. ft. of thoughtfully designed living space, plus a 93 sqft balcony with beautiful city and park views. The bright, open-concept layout features floor-to-ceiling windows, contemporary finishes, and a modern kitchen with stone countertops, full-size appliances, and a centre island with breakfast bar seating. The spacious bedroom offers mirrored double closets and direct balcony access, while a 4-piece bathroom and convenient in-suite laundry complete the space. Includes 1 parking space and 1 locker. Enjoy exceptional building amenities, including a fitness centre, yoga studio, sauna, theatre, party room, and rooftop outdoor pool with lounge areas and BBQs. Conveniently located steps from the St. Clair streetcar, with easy access to the subway, cafés, restaurants, shops, and nearby parks and trails. Experience comfortable urban living in a fantastic Midtown Toronto location!

About this home
Photos of 504 - 501 St Clair Avenue W


Facts and features of 504 - 501 St Clair Avenue W
| Type | Condo Apartment |
|---|---|
| Style | Apartment |
| Bedrooms | 1 |
| Bathrooms | 1 |
| Size | 500-599 sq ft |
| Parking | 1 |
| Garage | Underground |
| Heating | Forced Air |
| Cooling | Central Air |
| Basement | None |
| Exterior | Concrete |
| Taxes | $3,054 (2026) |
| Maintenance fee | $746 a month |
| Days on market | 7 |
| Listing brokerage | PROPERTY.CA INC. |
Rooms
5 rooms, with sizes
| Room | Level | Size | Features |
|---|---|---|---|
| Kitchen | Main | 9′ 10″ × 8′ 11″ 3.0 × 2.72 m | stone counters, b/i appliances |
| Dining Room | Main | 16′ 7″ × 9′ 9″ 5.05 × 2.96 m | east view, combined w/living |
| Bathroom | Main | 4 pc bath, pot lights, marble counter | |
| Living Room | Main | 16′ 7″ × 9′ 9″ 5.05 × 2.96 m | open concept, laminate, w/o to balcony |
| Primary Bedroom | Main | 11′ 6″ × 8′ 11″ 3.5 × 2.71 m | double closet, laminate, w/o to balcony |
Around this home
What’s near 504 - 501 St Clair Avenue W
From 504 - 501 St Clair Avenue W, the nearest station is St Clair West station (Line 1 Yonge-University), 5 minutes on foot; the nearest grocery store is Loblaws, 3 minutes on foot; the nearest TDSB elementary school is Hillcrest Community School, 6 minutes on foot; and the nearest park is Wells Hill Park, 2 minutes on foot.
Transit
- St Clair West station Line 1 Yonge-University 5 min walk
- Dupont station Line 1 Yonge-University 19 min walk 4 min drive
Groceries and pharmacies
- Charles Pharmacy Pharmacy 1 min walk
- The Medicine Shoppe Pharmacy 1 min walk
- Loblaws Grocery 3 min walk
- St. Clair Fruits Market Grocery 3 min walk
- Loblaws Grocery 3 min walk
Parks
- Wells Hill Park Park 2 min walk
- Hedy Bohm Park Park 5 min walk
- Nordheimer Ravine Park 5 min walk
Schools
- Hillcrest Community School TDSB elementary · JK-6 EQAO 2024-25: Gr 6 reading 91% · Gr 6 math 61% 6 min walk
- Humewood Community School TDSB elementary · JK-8 EQAO 2024-25: Gr 6 reading 87% · Gr 6 math 60% 14 min walk
- Winona Drive Senior Public School TDSB middle school · 7-8 19 min walk 4 min drive
- Holy Rosary Catholic School Catholic elementary · JK-8 EQAO 2024-25: Gr 6 reading 100% · Gr 6 math 55% 6 min walk
- Oakwood Collegiate Institute TDSB secondary · 9-12 EQAO 2024-25: Gr 9 math 44% · Gr 10 literacy 88% 22 min walk 5 min drive
- Msgr Fraser Orientation Centre Catholic secondary · 9-12 23 min walk 5 min drive
Nearest schools, not necessarily the ones that serve this address. Check with the TDSB and TCDSB school locators.
Community
- Wychwood Library Library 2 min walk
- Chabad of Midtown Community Centre Community centre 3 min walk
- William H. (Bill) Bolton Arena Pool or arena 18 min walk 4 min drive
Private schools
- Girls
- The Bishop Strachan School JK to Grade 12 17 min walk 4 min drive
- Boys
- St. Michael's College School Grades 7 to 12 6 min walk
- Royal St. George's College Grades 3 to 12 21 min walk 6 min drive
- Upper Canada College JK to Grade 12 32 min walk 5 min drive
- Co-ed
- Arrowsmith School Ages 6 and up 12 min walk
- The Mabin School JK to Grade 6 19 min walk 5 min drive
- De La Salle College "Oaklands" Grades 5 to 12 23 min walk 6 min drive
- Howlett Academy JK to Grade 8 30 min walk 6 min drive
Within a 40-minute walk, from our list of private schools in central Toronto (checked October 2026). Fees and admissions on each school’s site. See all private schools
Restaurants
- Thai Noodle Google reviews 2 min walk
- Pita & Hummus Google reviews 2 min walk
- Urban Fare Catering & Food Shop Google reviews 3 min walk
- Raahi Kitchen & bar Google reviews 3 min walk
- Tacos Moras Google reviews 3 min walk
Places: OpenStreetMap contributors, October 2026. Walking and driving times: openrouteservice. Schools: EQAO 2024-25, Ontario Ministry of Education.
Request a showing
504 - 501 St Clair Avenue W
Nearby, at a similar price
See more homes like this one


$525,000 19 days on market MLS® C14097548
1404 - 500 St Clair Avenue W
Condo Apartment · Toronto, ON · Humewood-Cedarvale
Humewood-Cedarvale
1 bed · 1 bath · 1 parking · 500-599 sq ft
500-599 sq ft · $626/month maintenance


$599,000 23 days on market MLS® C14087182
1401 - 530 St Clair Avenue W
Condo Apartment · Toronto, ON · Humewood-Cedarvale
Humewood-Cedarvale
1+1 beds · 1 bath · 1 parking · 700-799 sq ft
700-799 sq ft · $832/month maintenance


$677,000 31 days on market MLS® C13879376
PH23 - 280 Howland Avenue
Condo Apartment · Toronto, ON · The Annex
The Annex
1+1 beds · 2 baths · 600-699 sq ft
600-699 sq ft · $640/month maintenance
Search every home for sale in Midtown Toronto
The neighbourhood
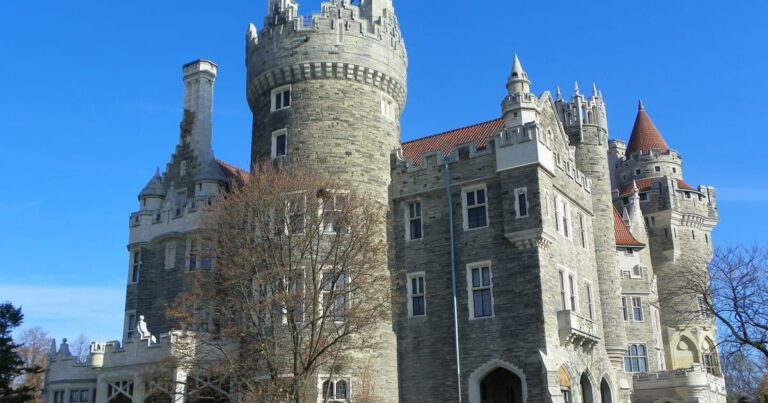
Casa Loma
The Casa Loma neighbourhood, named after the historic castle that serves as its striking centrepoint, is one of Toronto’s most beautiful districts.
See Casa LomaAsk a question
504 - 501 St Clair Avenue W
Listing information is deemed reliable but is not guaranteed accurate by PropTx or the Toronto Regional Real Estate Board. Data source: PropTx. Listings are refreshed from the MLS® at least daily.
The information provided herein must only be used by consumers that have a bona fide interest in the purchase, sale, or lease of real estate and may not be used for any commercial purpose or any other purpose.
Royal LePage Terrequity Seymour Real Estate, Brokerage. Independently owned and operated.
MLS® C14143372 Data source: PropTx Listed November 3, 2026

