
EXTRA $2,140 IN BUYER INCENTIVES! The seller is offering buyers a $2,140 credit at closing, covering your first two months of maintenance fees ($1,070/month). That's two months of maintenance fees taken care of right from day one! EXCEPTIONAL VALUE IN MIDTOWN TORONTO! With more than 1,050 sq. ft. of living space, this spacious 2+1 bedroom, 2 bathroom suite is offered at under $730 /sq. ft. And there's even more value to consider: Bell high-speed internet is included in the monthly maintenance fees. Ask me about parking, too. Freshly painted throughout, this bright and beautifully refreshed suite is one of the larger units in the building, offering the kind of space and flexibility that's increasingly hard to find in Midtown. The thoughtful layout provides plenty of room for everyday living and entertaining, making it an excellent fit for professionals, couples or families looking for more than the typical condo footprint.The primary bedroom features a walk-in closet and private ensuite, while expansive floor-to-ceiling windows fill the home with natural light. Step outside to your private balcony, complete with a BBQ hookup, and enjoy the perfect spot for morning coffee, casual dinners or hosting friends.Located in the heart of Yonge and Eglinton, you're close to everything that makes Midtown so appealing. Convenient TTC access, excellent schools and some of Toronto's best restaurants are all within walking distance.The boutique building offers a great balance of style and practicality, while the suite itself features quality finishes and appliances, including a Miele stainless steel refrigerator, oven, built-in dishwasher and built-in microwave, along with elegant glass accents throughout.More space. More value. And did I mention the internet is included? A rare opportunity to enjoy a spacious, move-in-ready home in one of Toronto's most sought-after neighbourhoods.Some photos have been virtually staged to illustrate the potential use of the space.

About this home
Photos of 310 - 11 Lillian Street


Facts and features of 310 - 11 Lillian Street
| Type | Condo Apartment |
|---|---|
| Style | Apartment |
| Bedrooms | 2 + 1 |
| Bathrooms | 2 |
| Size | 1000-1199 sq ft |
| Garage | Underground |
| Heating | Forced Air |
| Cooling | Central Air |
| Basement | None |
| Exterior | Concrete |
| Age | 0-5 |
| Taxes | $4,721 (2026) |
| Maintenance fee | $1,064 a month |
| Days on market | 20 |
| Listing brokerage | HOUSESIGMA INC. |
Rooms
6 rooms, with sizes
| Room | Level | Size | Features |
|---|---|---|---|
| Bedroom 2 | Flat | 0′ 0″ × 0′ 0″ 0.0 × 0.0 m | closet, hardwood floor |
| Dining Room | Flat | 0′ 0″ × 3′ 3″ 0.0 × 1.0 m | combined w/kitchen, hardwood floor |
| Kitchen | Flat | 0′ 0″ × 0′ 0″ 0.0 × 0.0 m | combined w/dining, quartz counter |
| Living Room | Flat | 0′ 0″ × 0′ 0″ 0.0 × 0.0 m | window floor to ceiling, w/o to balcony, hardwood floor |
| Den | Flat | 0′ 0″ × 0′ 0″ 0.0 × 0.0 m | Hardwood Floor |
| Primary Bedroom | Flat | 0′ 0″ × 3′ 3″ 0.0 × 1.0 m | 3 pc ensuite, walk-in closet(s) |
Around this home
What’s near 310 - 11 Lillian Street
From 310 - 11 Lillian Street, the nearest station is Mount Pleasant station (Line 5 Eglinton), 7 minutes on foot; the nearest grocery store is Loblaws, 4 minutes on foot; the nearest TDSB elementary school is Eglinton Junior Public School, 7 minutes on foot; and the nearest park is Dunfield Park, 1 minute on foot.
Transit
- Mount Pleasant station Line 5 Eglinton 7 min walk
- Eglinton station Line 1 Yonge-University · Line 5 Eglinton 8 min walk
- Davisville station Line 1 Yonge-University 15 min walk 4 min drive
Groceries and pharmacies
- Loblaws Grocery 4 min walk
- Shoppers Drug Mart Pharmacy 4 min walk
- The Rx Pharmacy Pharmacy 4 min walk
- Bulk Barn Grocery 5 min walk
- Patel Supermart Grocery 5 min walk
Parks
- Dunfield Park Park 1 min walk
- 174 Soudan Ave Park Park 2 min walk
- Raccoon Park Park 2 min walk
Schools
- Eglinton Junior Public School TDSB elementary · JK-5 EQAO 2024-25: Gr 3 reading 76% 7 min walk
- Davisville Junior Public School TDSB elementary · JK-6 EQAO 2024-25: Gr 6 reading 92% · Gr 6 math 92% 13 min walk
- Spectrum Alternative Senior School TDSB middle school · 7-8 13 min walk
- St Monica Catholic School Catholic elementary · JK-8 EQAO 2024-25: Gr 6 reading 90% · Gr 6 math 76% 12 min walk
- North Toronto Collegiate Institute TDSB secondary · 9-12 EQAO 2024-25: Gr 9 math 80% · Gr 10 literacy 95% 10 min walk
- Marshall McLuhan Catholic Secondary School Catholic secondary · 9-12 EQAO 2024-25: Gr 9 math 59% · Gr 10 literacy 89% 22 min walk 6 min drive
Nearest schools, not necessarily the ones that serve this address. Check with the TDSB and TCDSB school locators.
Community
- Central Eglinton Community Centre Community centre 5 min walk
- Mount Pleasant Library Library 7 min walk
- Hodgson Artificial Ice Rink Pool or arena 13 min walk
Private schools
- Girls
- St. Clement's School Grades 1 to 12 16 min walk 4 min drive
- The Bishop Strachan School JK to Grade 12 34 min walk 9 min drive
- Havergal College JK to Grade 12 39 min walk 9 min drive
- Boys
- Upper Canada College JK to Grade 12 28 min walk 7 min drive
- Co-ed
- Toronto Prep School Grades 7 to 12 12 min walk
- Greenwood College School Grades 7 to 12 13 min walk
- Sunnybrook School JK to Grade 6 19 min walk 5 min drive
- The York School JK to Grade 12 22 min walk 5 min drive
Within a 40-minute walk, from our list of private schools in central Toronto (checked October 2026). Fees and admissions on each school’s site. See all private schools
Restaurants
- Fresh Google reviews 4 min walk
- La Carnita Google reviews 5 min walk
- Copacabana Google reviews 5 min walk
- Chowrasta Indian Cuisine Google reviews 5 min walk
- Bindaz Biryani’s Google reviews 5 min walk
Places: OpenStreetMap contributors, October 2026. Walking and driving times: openrouteservice. Schools: EQAO 2024-25, Ontario Ministry of Education.
Request a showing
310 - 11 Lillian Street
Nearby, at a similar price
See more homes like this one


$789,000 8 days on market MLS® C14178088
1107 - 11 Lillian Street
Condo Apartment · Toronto, ON · Davisville Village
Davisville Village
2 beds · 2 baths · 1 parking · 800-899 sq ft
800-899 sq ft · $940/month maintenance


$779,000 1 day on market MLS® C14200782
710 - 83 Redpath Avenue
Condo Apartment · Toronto, ON · Davisville Village
Davisville Village
2+1 beds · 2 baths · 900-999 sq ft
900-999 sq ft · $823/month maintenance


$799,888 3 days on market MLS® C14191072
1804 - 5 Soudan Avenue
Condo Apartment · Toronto, ON · Davisville Village
Davisville Village
2 beds · 2 baths · 1 parking · 700-799 sq ft
700-799 sq ft · $824/month maintenance
Search every home for sale in Midtown Toronto
The neighbourhood
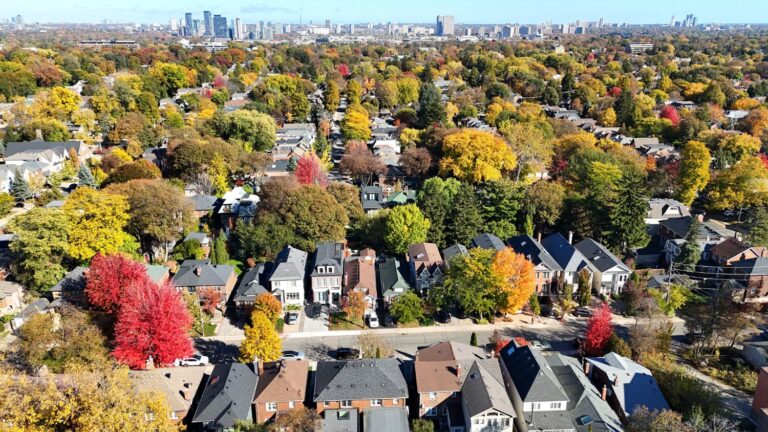
Davisville Village
Midtown Toronto’s Davisville Village is a vibrant, centrally located neighbourhood that offers a quiet, convenient alternative to downtown living.
See Davisville VillageAsk a question
310 - 11 Lillian Street
Listing information is deemed reliable but is not guaranteed accurate by PropTx or the Toronto Regional Real Estate Board. Data source: PropTx. Listings are refreshed from the MLS® at least daily.
The information provided herein must only be used by consumers that have a bona fide interest in the purchase, sale, or lease of real estate and may not be used for any commercial purpose or any other purpose.
Royal LePage Terrequity Seymour Real Estate, Brokerage. Independently owned and operated.
MLS® C14144858 Data source: PropTx Listed November 3, 2026

