
Gracious Midtown Living at Prestigious One Balmoral! Situated in one of Midtown Toronto's most desirable locations, this beautifully proportioned corner suite offers a coveted southeast exposure and an abundance of natural light. Featuring two bedrooms (one currently being used as an office) and two bathrooms in a thoughtfully designed split-bedroom layout, the residence offers an exceptional balance of space, comfort and privacy. Generously sized principal rooms provide a gracious setting for both everyday living and entertaining, while expansive windows create a bright and welcoming atmosphere throughout. An exceptional opportunity to enjoy the generous proportions and timeless appeal of a residence in this prestigious boutique condominium, with the flexibility to personalize the space to your own taste and style. Complete with one parking space and locker, all-inclusive maintenance fees covering utilities, and the added convenience of visitor parking - a welcome luxury in this vibrant urban setting. Enjoy the best of Midtown living, with the shops, restaurants, cafés and conveniences of Yonge and St. Clair at your doorstep and the subway just steps away. The beautiful green spaces of David A. Balfour Park and the scenic Rosedale Ravine trails are nearby, while a leisurely stroll south along Yonge Street takes you towards the heart of downtown Toronto. An exceptional combination of urban convenience, neighbourhood charm and access to nature.

About this home
Photos of 613 - 1 Balmoral Avenue


Facts and features of 613 - 1 Balmoral Avenue
| Type | Condo Apartment |
|---|---|
| Style | Apartment |
| Bedrooms | 2 |
| Bathrooms | 2 |
| Size | 1200-1399 sq ft |
| Parking | 1 |
| Garage | Underground |
| Heating | Forced Air |
| Cooling | Central Air |
| Basement | None |
| Exterior | Brick |
| Taxes | $6,154 (2026) |
| Maintenance fee | $1,810 a month |
| Days on market | 11 |
| Listing brokerage | EVANS REAL ESTATE |
Rooms
5 rooms, with sizes
| Room | Level | Size | Features |
|---|---|---|---|
| Dining Room | Main | 13′ 7″ × 12′ 10″ 4.14 × 3.91 m | bow window, south view, east view |
| Living Room | Main | 13′ 8″ × 8′ 10″ 4.17 × 2.69 m | hardwood floor, large window, california shutters |
| Primary Bedroom | Main | 18′ 10″ × 11′ 7″ 5.74 × 3.53 m | walk-in closet(s), 4 pc ensuite, south view |
| Kitchen | Main | 14′ 11″ × 7′ 11″ 4.55 × 2.41 m | eat-in kitchen, juliette balcony, south view |
| Bedroom 2 | Main | 16′ 11″ × 9′ 11″ 5.16 × 3.02 m | b/i desk, juliette balcony, b/i bookcase |
Around this home
What’s near 613 - 1 Balmoral Avenue
From 613 - 1 Balmoral Avenue, the nearest station is St Clair station (Line 1 Yonge-University), 4 minutes on foot; the nearest grocery store is Loblaws, 5 minutes on foot; the nearest TDSB elementary school is Deer Park Junior and Senior Public School, 10 minutes on foot; and the nearest park is 54 Jackes Ave Park, 3 minutes on foot.
Transit
- St Clair station Line 1 Yonge-University 4 min walk
- Summerhill station Line 1 Yonge-University 6 min walk
- Rosedale station Line 1 Yonge-University 15 min walk
Groceries and pharmacies
- Pharmasave Pharmacy 1 min walk
- C.C. Pharmacy Pharmacy 2 min walk
- Loblaws Grocery 5 min walk
- Farm Boy Grocery 7 min walk
- Longo's Grocery 9 min walk
Parks
- 54 Jackes Ave Park Park 3 min walk
- David A. Balfour Park Park 8 min walk
- Lionel Conacher Park Park 9 min walk
Schools
- Deer Park Junior and Senior Public School TDSB elementary · JK-8 EQAO 2024-25: Gr 6 reading 89% · Gr 6 math 68% 10 min walk
- Cottingham Junior Public School TDSB elementary · JK-6 EQAO 2024-25: Gr 6 reading 100% · Gr 6 math 100% 10 min walk
- Spectrum Alternative Senior School TDSB middle school · 7-8 21 min walk 4 min drive
- Our Lady of Perpetual Help Catholic School Catholic elementary · JK-8 EQAO 2024-25: Gr 6 reading 100% · Gr 6 math 80% 16 min walk 4 min drive
- Rosedale Heights School of the Arts TDSB secondary · 9-12 EQAO 2024-25: Gr 9 math 66% · Gr 10 literacy 95% 39 min walk 10 min drive
- Msgr Fraser College (Isabella Campus) Catholic secondary · 9-12 33 min walk 8 min drive
Nearest schools, not necessarily the ones that serve this address. Check with the TDSB and TCDSB school locators.
Community
- Deer Park Library Library 6 min walk
- Rosedale-Moore Park Community Association Community centre 21 min walk 6 min drive
- William P. Wilder '40 Arena & Sports Complex Pool or arena 21 min walk 4 min drive
Private schools
- Girls
- The Bishop Strachan School JK to Grade 12 24 min walk 5 min drive
- Branksome Hall JK to Grade 12 24 min walk 6 min drive
- St. Clement's School Grades 1 to 12 38 min walk 8 min drive
- Boys
- Upper Canada College JK to Grade 12 21 min walk 4 min drive
- St. Michael's College School Grades 7 to 12 29 min walk 6 min drive
- Royal St. George's College Grades 3 to 12 35 min walk 8 min drive
- Co-ed
- The York School JK to Grade 12 9 min walk
- De La Salle College "Oaklands" Grades 5 to 12 10 min walk
- Arrowsmith School Ages 6 and up 15 min walk 4 min drive
- The Mabin School JK to Grade 6 16 min walk 5 min drive
Within a 40-minute walk, from our list of private schools in central Toronto (checked October 2026). Fees and admissions on each school’s site. See all private schools
Restaurants
- Barnsteiner's Google reviews 1 min walk
- Capocaccia Google reviews 1 min walk
- Boccone Deli & Pizza Bar Google reviews 1 min walk
- Sunny Morning Google reviews 1 min walk
- Brownes Bistro Google reviews 3 min walk
Places: OpenStreetMap contributors, October 2026. Walking and driving times: openrouteservice. Schools: EQAO 2024-25, Ontario Ministry of Education.
Request a showing
613 - 1 Balmoral Avenue
Nearby, at a similar price
See more homes like this one


$949,000 22 days on market MLS® C14102758
105 - 1177 Yonge Street
Condo Apartment · Toronto, ON · Summerhill
Summerhill
2 beds · 1 bath · 1 parking · 900-999 sq ft
900-999 sq ft · $1,396/month maintenance


$1,299,900 16 days on market MLS® C14120836
403 - 63 St Clair Avenue W
Condo Apartment · Toronto, ON · Yonge & St Clair
Yonge & St Clair
2 beds · 2 baths · 2 parking · 1200-1399 sq ft
1200-1399 sq ft · $2,142/month maintenance


$1,088,000 8 days on market MLS® C14148274
13 - 423 Avenue Road
Condo Apartment · Toronto, ON · Summerhill
Summerhill
2 beds · 3 baths · 1 parking · 1800-1999 sq ft
1800-1999 sq ft · $3,423/month maintenance
Search every home for sale in Midtown Toronto
The neighbourhood
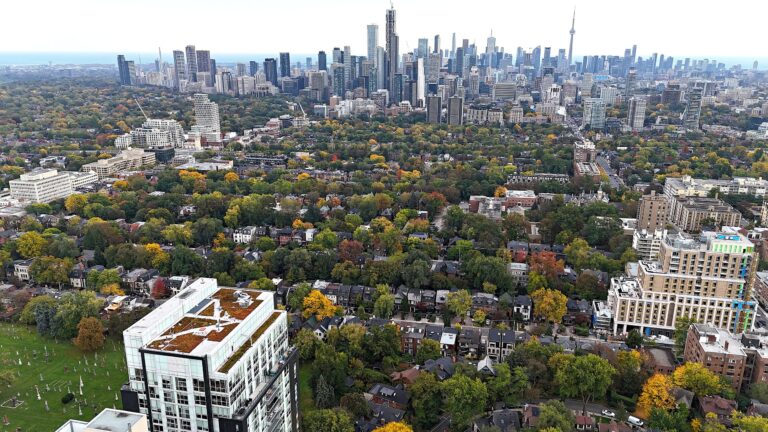
Yonge & St Clair
Yonge & St Clair is the midtown neighbourhood around St Clair station, with condos and houses a short walk from shops, restaurants and ravine trails.
See Yonge & St ClairAsk a question
613 - 1 Balmoral Avenue
Listing information is deemed reliable but is not guaranteed accurate by PropTx or the Toronto Regional Real Estate Board. Data source: PropTx. Listings are refreshed from the MLS® at least daily.
The information provided herein must only be used by consumers that have a bona fide interest in the purchase, sale, or lease of real estate and may not be used for any commercial purpose or any other purpose.
Royal LePage Terrequity Seymour Real Estate, Brokerage. Independently owned and operated.
MLS® C14145338 Data source: PropTx Listed November 3, 2026

