
Welcome to the French Quarter, an award-winning building in the heart of downtown Toronto, celebrated for its innovative sustainability updates. This spacious 817 sq. ft. one-bedroom suite with parking features three sets of French doors and Juliette balconies, filling the open-concept living and dining areas with natural light. Not to mention, you have a completely unobstructed view! The thoughtfully renovated kitchen boasts full stainless steel appliances, while the completely redone bathroom brings character and personality to the space, appealing to lovers of mid-century-inspired interiors. The generously sized bedroom accommodates a king-size bed and two nightstands, plus a walk-in closet. Along with the unit, enjoy 24-hour security, visitor parking, a rooftop terrace with BBQs, gym and party room. A sustainability standout, the building's innovative air-to-water heat pump retrofit is associated with an approximately 60% reduction in greenhouse gas emissions. With St. Lawrence market, the Eaton Center, and The Distillery district within walking distance - the location is hard to beat. Less than 10 min walk to both King and Queen station and the 504/503/501 street cars are just steps away! *ALL INCLUSIVE* maintenance fees. You don't want to miss this one!

About this home
Photos of 301 - 120 Lombard Street


Facts and features of 301 - 120 Lombard Street
| Type | Condo Apartment |
|---|---|
| Style | Apartment |
| Bedrooms | 1 |
| Bathrooms | 1 |
| Size | 800-899 sq ft |
| Parking | 1 |
| Garage | Underground |
| Heating | Forced Air |
| Cooling | Central Air |
| Basement | None |
| Exterior | Concrete |
| Taxes | $3,069 (2025) |
| Maintenance fee | $992 a month |
| Days on market | 6 |
| Listing brokerage | KING REALTY CO. |
Rooms
5 rooms, with sizes
| Room | Level | Size | Features |
|---|---|---|---|
| Primary Bedroom | Ground | 15′ 1″ × 9′ 8″ 4.6 × 2.95 m | juliette balcony, walk-in closet(s), east view |
| Living Room | Ground | 18′ 9″ × 9′ 6″ 5.72 × 2.9 m | juliette balcony, combined w/dining, open concept |
| Dining Room | Ground | 14′ 4″ × 9′ 4″ 4.38 × 2.85 m | juliette balcony, combined w/living, open concept |
| Foyer | Ground | 10′ 4″ × 5′ 6″ 3.15 × 1.68 m | Double Closet |
| Kitchen | Ground | 11′ 8″ × 6′ 5″ 3.55 × 1.96 m | stainless steel appl, combined w/dining, open concept |
Around this home
What’s near 301 - 120 Lombard Street
From 301 - 120 Lombard Street, the nearest station is Queen station (Line 1 Yonge-University), 8 minutes on foot; the nearest grocery store is Parsian Fine Foods, 2 minutes on foot; the nearest TDSB elementary school is Downtown Alternative School, 7 minutes on foot; and the nearest park is St. James Park, 3 minutes on foot.
Transit
- Queen station Line 1 Yonge-University 8 min walk
- King station Line 1 Yonge-University 8 min walk
- TMU station Line 1 Yonge-University 12 min walk
Groceries and pharmacies
- Parsian Fine Foods Grocery 2 min walk
- Bulk Barn Grocery 5 min walk
- Mister Pharmacist Pharmacy 5 min walk
- I.D.A. Pharmacy 5 min walk
- No Frills Grocery 6 min walk
Parks
- St. James Park Park 3 min walk
- Sculpture Gardens Park 5 min walk
- Courthouse Square Park 5 min walk
Schools
- Downtown Alternative School TDSB elementary · JK-6 7 min walk
- Market Lane Junior and Senior Public School TDSB elementary · JK-8 EQAO 2024-25: Gr 6 reading 94% · Gr 6 math 50% 12 min walk
- Queen Alexandra Middle School TDSB middle school · 6-8 EQAO 2024-25: Gr 6 reading 80% · Gr 6 math 52% 29 min walk 5 min drive
- St Michael's Choir (Jr) School Catholic elementary · 1-8 EQAO 2024-25: Gr 6 reading 100% · Gr 6 math 100% 8 min walk
- Inglenook Community School TDSB secondary · 9-12 EQAO 2024-25: Gr 10 literacy 50% 16 min walk 3 min drive
- St Michael's Choir (Sr) School Catholic secondary · 9-12 EQAO 2024-25: Gr 9 math 96% · Gr 10 literacy 100% 8 min walk
Nearest schools, not necessarily the ones that serve this address. Check with the TDSB and TCDSB school locators.
Community
- John Innes Community Recreation Centre Community centre 7 min walk
- Moss Park Arena Pool or arena 7 min walk
- St. Lawrence Library Library 8 min walk
Private schools
- Girls
- Branksome Hall JK to Grade 12 32 min walk 6 min drive
- Co-ed
- The Rosedale Day School JK to Grade 8 36 min walk 7 min drive
Within a 40-minute walk, from our list of private schools in central Toronto (checked October 2026). Fees and admissions on each school’s site. See all private schools
Restaurants
- Mystic Muffin Google reviews 1 min walk
- Triple A Bar Google reviews 1 min walk
- Yeti Kitchen Google reviews 2 min walk
- Bombay Palace Haute Indian Cuisine Google reviews 2 min walk
- Gyu-Kaku Google reviews 3 min walk
Places: OpenStreetMap contributors, October 2026. Walking and driving times: openrouteservice. Schools: EQAO 2024-25, Ontario Ministry of Education.
Request a showing
301 - 120 Lombard Street
Nearby, at a similar price
See more homes like this one


$569,000 2 days on market MLS® C14157138
910 - 460 Adelaide Street E
Condo Apartment · Toronto, ON · St. Lawrence Market
St. Lawrence Market
1+1 beds · 1 bath · 1 parking · 600-699 sq ft
600-699 sq ft · $655/month maintenance


$645,500 4 days on market MLS® C14150674
1804 - 88 Scott Street
Condo Apartment · Toronto, ON · St. Lawrence Market
St. Lawrence Market
1+1 beds · 1 bath · 600-699 sq ft
600-699 sq ft · $588/month maintenance


$539,000 4 days on market MLS® C14150570
806 - 1 King Street
Condo Apartment · Toronto, ON · Bay Street Corridor
Bay Street Corridor
1 bed · 1 bath · 0-499 sq ft
0-499 sq ft · $722/month maintenance
Search every home for sale in Midtown Toronto
The neighbourhood
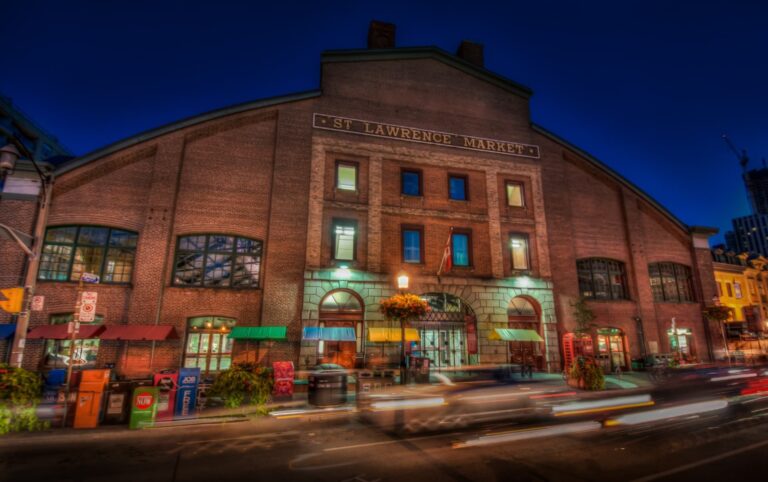
St. Lawrence Market
Toronto’s St. Lawrence Market neighbourhood was once primarily an industrial zone, but a revitalization project launched by the City of Toronto in the 1970s heralded the beginning of its transformation into one of the city’s most distinctive areas.
See St. Lawrence MarketAsk a question
301 - 120 Lombard Street
Listing information is deemed reliable but is not guaranteed accurate by PropTx or the Toronto Regional Real Estate Board. Data source: PropTx. Listings are refreshed from the MLS® at least daily.
The information provided herein must only be used by consumers that have a bona fide interest in the purchase, sale, or lease of real estate and may not be used for any commercial purpose or any other purpose.
Royal LePage Terrequity Seymour Real Estate, Brokerage. Independently owned and operated.
MLS® C14149160 Data source: PropTx Listed November 4, 2026

