
Distinctive architectural character meets modern comfort in coveted Chaplin Estates. Situated on a30' x 124' lot on a quiet, tree-lined avenue, this handsome detached two-storey residence showcases rich period details and exceptional lifestyle flexibility. A welcoming covered front porch opens to gracious principal rooms featuring warm natural gumwood trim, plate rails, beamed/wainscoted millwork, authentic stained-glass windows, and rich (new) hardwood flooring. The generous living room is anchored by a classic brick fireplace with raised hearth and a deep bay window framing views of the front yard. Host memorable gatherings in the formal, full-panelled dining room framed by French doors. The updated kitchen boasts quartz countertops, custom white cabinetry, ceramic backsplash, Miele refrigerator plus secondary bar fridge, and a convenient breakfast pass-through bar. At the rear, an inviting family room and breakfast area features French doors opening out to a private sun deck and a deep, fully fenced backyard. Upstairs offers 3 bedrooms, upper hallway built-in linen storage, a convenient laundry shoot and an updated 3-pc family bath with quartz-topped vanity and glass walk-in shower. The spacious primary bedroom includes wall-to-wall closets and built-in cabinetry. The second and third bedrooms have double closets plus direct walk-out access to a massive private rooftop deck overlooking backyard. The finished lower level (813 sq ft) offers outstanding in-law or guest suite versatility with a separate side entrance, full kitchenette, bright recreation room, den/potential 4th bedroom with double closets, 3-pc bath and large laundry/utility room. Detached 1-car garage plus driveway parking (legal parking is 1 car in garage; homeowner and neighbour currently both park a 2nd car in the driveway without issue). Steps to top-ranked public/private schools, beltline trail, parks, libraries, dining, boutique shops, and TTC Subway/Eglinton Crosstown LRT.

About this home
Photos of 160 Lascelles Boulevard


Facts and features of 160 Lascelles Boulevard
| Type | Detached |
|---|---|
| Style | 2-Storey |
| Bedrooms | 3 + 1 |
| Bathrooms | 2 |
| Size | 1500-2000 sq ft |
| Lot | 30 x 124 Feet |
| Parking | 2 |
| Garage | Detached |
| Heating | Baseboard |
| Cooling | Central Air |
| Basement | Finished, Development Potential |
| Exterior | Brick |
| Age | 51-99 |
| Taxes | $10,727 (2026) |
| Days on market | 11 |
| Listing brokerage | Johnston & Daniel |
Rooms
13 rooms, with sizes
| Room | Level | Size | Features |
|---|---|---|---|
| Bedroom | Basement | 11′ 6″ × 7′ 4″ 3.51 × 2.24 m | window, closet |
| Living Room | Main | 15′ 1″ × 14′ 4″ 4.6 × 4.37 m | hardwood floor, fireplace |
| Kitchen | Main | 15′ 0″ × 9′ 3″ 4.57 × 2.82 m | Stone Floor |
| Bedroom 2 | Second | 15′ 6″ × 10′ 11″ 4.72 × 3.33 m | hardwood floor, closet, w/o to balcony |
| Kitchen | Basement | 9′ 1″ × 6′ 0″ 2.77 × 1.83 m | Combined w/Rec |
| Laundry | Basement | 14′ 5″ × 7′ 1″ 4.39 × 2.16 m | laundry sink, window, closet |
| Utility Room | Basement | 6′ 5″ × 6′ 3″ 1.96 × 1.91 m | |
| Dining Room | Main | 12′ 5″ × 12′ 4″ 3.78 × 3.76 m | hardwood floor, wood trim |
| Bedroom 3 | Second | 12′ 0″ × 11′ 0″ 3.66 × 3.35 m | hardwood floor, closet, w/o to balcony |
| Family Room | Main | 18′ 5″ × 9′ 5″ 5.61 × 2.87 m | breakfast area, closet, w/o to deck |
| Foyer | Main | 12′ 5″ × 7′ 6″ 3.78 × 2.29 m | tile floor, carpet free |
| Recreation | Basement | 12′ 1″ × 11′ 6″ 3.68 × 3.51 m | above grade window, combined w/kitchen |
| Primary Bedroom | Second | 13′ 10″ × 12′ 3″ 4.22 × 3.73 m | hardwood floor, b/i closet, double closet |
Around this home
What’s near 160 Lascelles Boulevard
From 160 Lascelles Boulevard, the nearest station is Avenue station (Line 5 Eglinton), 6 minutes on foot; the nearest grocery store is Metro, 6 minutes on foot; the nearest TDSB elementary school is Oriole Park Junior Public School, 10 minutes on foot; and the nearest park is Eglinton Park, 4 minutes on foot.
Transit
- Avenue station Line 5 Eglinton 6 min walk
- Eglinton station Line 1 Yonge-University · Line 5 Eglinton 7 min walk
- Davisville station Line 1 Yonge-University 16 min walk 4 min drive
Groceries and pharmacies
- Guardian Pharmacy 4 min walk
- Metro Grocery 6 min walk
- Rexall Pharmacy 7 min walk
- Galleria K-Food Express Grocery 8 min walk
- Farm Boy Grocery 8 min walk
Parks
- Eglinton Park Park 4 min walk
- Hillsdale Avenue Park Park 9 min walk
- Raccoon Park Park 11 min walk
Schools
- Oriole Park Junior Public School TDSB elementary · JK-6 EQAO 2024-25: Gr 3 reading 100% 10 min walk
- Allenby Junior Public School TDSB elementary · JK-6 EQAO 2024-25: Gr 6 reading 97% · Gr 6 math 75% 15 min walk
- Spectrum Alternative Senior School TDSB middle school · 7-8 16 min walk 4 min drive
- St Monica Catholic School Catholic elementary · JK-8 EQAO 2024-25: Gr 6 reading 90% · Gr 6 math 76% 12 min walk
- North Toronto Collegiate Institute TDSB secondary · 9-12 EQAO 2024-25: Gr 9 math 80% · Gr 10 literacy 95% 13 min walk
- Marshall McLuhan Catholic Secondary School Catholic secondary · 9-12 EQAO 2024-25: Gr 9 math 59% · Gr 10 literacy 89% 10 min walk
Nearest schools, not necessarily the ones that serve this address. Check with the TDSB and TCDSB school locators.
Community
- North Toronto Memorial Community Centre Community centre 2 min walk
- North Toronto Memorial Arena Pool or arena 3 min walk
- Northern District Library Library 8 min walk
Private schools
- Girls
- St. Clement's School Grades 1 to 12 14 min walk
- The Bishop Strachan School JK to Grade 12 28 min walk 7 min drive
- Havergal College JK to Grade 12 30 min walk 7 min drive
- Boys
- Upper Canada College JK to Grade 12 21 min walk 5 min drive
- Yeshiva Yesodei Hatorah Preschool to middle school 38 min walk 9 min drive
- Co-ed
- Toronto Prep School Grades 7 to 12 23 min walk 6 min drive
- The York School JK to Grade 12 23 min walk 6 min drive
- Greenwood College School Grades 7 to 12 24 min walk 6 min drive
- Sunnybrook School JK to Grade 6 28 min walk 8 min drive
Within a 40-minute walk, from our list of private schools in central Toronto (checked October 2026). Fees and admissions on each school’s site. See all private schools
Restaurants
- Boom Breakfast & Co Google reviews 1 min walk
- Pizza Hut Google reviews 3 min walk
- Kushi Sake Bar Google reviews 4 min walk
- Thairoomgrand Google reviews 5 min walk
- Yitz’s Google reviews 6 min walk
Places: OpenStreetMap contributors, October 2026. Walking and driving times: openrouteservice. Schools: EQAO 2024-25, Ontario Ministry of Education.
Request a showing
160 Lascelles Boulevard
Nearby, at a similar price
See more homes like this one


$2,199,000 19 days on market MLS® C14117732
127 Orchard View Boulevard
Detached · Toronto, ON · North Toronto
North Toronto
3+1 beds · 4 baths · 3 parking · 1500-2000 sq ft
1500-2000 sq ft


$2,095,000 32 days on market MLS® C14007782
128 Montgomery Avenue
Detached · Toronto, ON · North Toronto
North Toronto
3+1 beds · 4 baths · 2 parking · 1500-2000 sq ft
1500-2000 sq ft


$1,798,000 52 days on market MLS® C13816958
33 Castlefield Avenue
Detached · Toronto, ON · North Toronto
North Toronto
3+2 beds · 4 baths · 3 parking · 1100-1500 sq ft
1100-1500 sq ft
Search every home for sale in Midtown Toronto
The neighbourhood
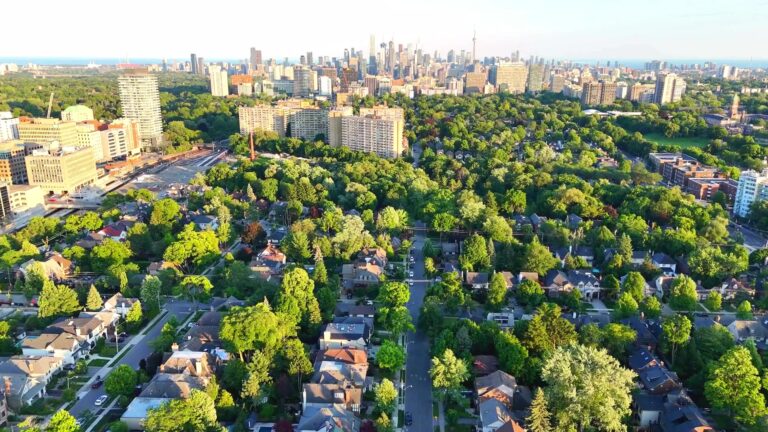
Chaplin Estates
Chaplin Estates is one of Toronto’s most exclusive neighbourhoods located in the Yonge and Eglinton district of midtown Toronto.
See Chaplin EstatesAsk a question
160 Lascelles Boulevard
Listing information is deemed reliable but is not guaranteed accurate by PropTx or the Toronto Regional Real Estate Board. Data source: PropTx. Listings are refreshed from the MLS® at least daily.
The information provided herein must only be used by consumers that have a bona fide interest in the purchase, sale, or lease of real estate and may not be used for any commercial purpose or any other purpose.
Royal LePage Terrequity Seymour Real Estate, Brokerage. Independently owned and operated.
MLS® C14151212 Data source: PropTx Listed November 5, 2026

