
Experience elevated urban living at Quantum 2 North Tower by Minto, featuring this beautifully appointed 1-bedroom suite on a high floor with breathtaking, unobstructed East and Southern city views. Enjoy 9-foot ceilings, an open-concept kitchen with granite countertops, hardwood flooring throughout, a private balcony, and the convenience of ensuite laundry. Residents enjoy an impressive selection of state-of-the-art amenities, including an indoor swimming pool, sauna, fully equipped gym, party room with kitchen, business centre, outdoor terrace with BBQ, and 24-hour concierge service. Ideally situated just steps from the Eglinton Subway Station, Yonge-Eglinton Centre, supermarkets, restaurants, and everyday conveniences, this is the perfect opportunity to enjoy sophisticated city living in one of Midtown Toronto's most sought-after communities.

About this home
Photos of 3112 - 2191 Yonge Street


Facts and features of 3112 - 2191 Yonge Street
| Type | Condo Apartment |
|---|---|
| Style | Apartment |
| Bedrooms | 1 |
| Bathrooms | 1 |
| Size | 600-699 sq ft |
| Garage | None |
| Heating | Forced Air |
| Cooling | Central Air |
| Basement | None |
| Exterior | Concrete |
| Taxes | $3,146 (2026) |
| Maintenance fee | $531 a month |
| Days on market | 5 |
| Listing brokerage | RE/MAX EXCEL REALTY LTD. |
Rooms
4 rooms, with sizes
| Room | Level | Size | Features |
|---|---|---|---|
| Living Room | Main | 22′ 10″ × 10′ 0″ 6.95 × 3.04 m | combined w/dining, hardwood floor, w/o to balcony |
| Primary Bedroom | Main | 12′ 0″ × 10′ 0″ 3.65 × 3.04 m | walk-in closet(s), hardwood floor |
| Dining Room | Main | 22′ 10″ × 10′ 0″ 6.95 × 3.04 m | combined w/living, hardwood floor |
| Kitchen | Main | 9′ 9″ × 7′ 4″ 2.98 × 2.23 m | granite counters, hardwood floor |
Around this home
What’s near 3112 - 2191 Yonge Street
From 3112 - 2191 Yonge Street, the nearest station is Eglinton station (Line 1 Yonge-University · Line 5 Eglinton), 4 minutes on foot; the nearest grocery store is Farm Boy, 2 minutes on foot; the nearest TDSB elementary school is Eglinton Junior Public School, 10 minutes on foot; and the nearest park is Hillsdale Avenue Park, 3 minutes on foot.
Transit
- Eglinton station Line 1 Yonge-University · Line 5 Eglinton 4 min walk
- Mount Pleasant station Line 5 Eglinton 10 min walk
- Davisville station Line 1 Yonge-University 13 min walk
Groceries and pharmacies
- Farm Boy Grocery 2 min walk
- Yonge + Eglinton Pharmacy Pharmacy 2 min walk
- Metro Grocery 4 min walk
- Bulk Barn Grocery 4 min walk
- Rexall Pharmacy 4 min walk
Parks
- Hillsdale Avenue Park Park 3 min walk
- Raccoon Park Park 4 min walk
- Dunfield Park Park 4 min walk
Schools
- Eglinton Junior Public School TDSB elementary · JK-5 EQAO 2024-25: Gr 3 reading 76% 10 min walk
- John Fisher Junior Public School TDSB elementary · JK-6 EQAO 2024-25: Gr 6 reading 95% · Gr 6 math 76% 10 min walk
- Spectrum Alternative Senior School TDSB middle school · 7-8 11 min walk
- St Monica Catholic School Catholic elementary · JK-8 EQAO 2024-25: Gr 6 reading 90% · Gr 6 math 76% 8 min walk
- North Toronto Collegiate Institute TDSB secondary · 9-12 EQAO 2024-25: Gr 9 math 80% · Gr 10 literacy 95% 9 min walk
- Marshall McLuhan Catholic Secondary School Catholic secondary · 9-12 EQAO 2024-25: Gr 9 math 59% · Gr 10 literacy 89% 18 min walk 4 min drive
Nearest schools, not necessarily the ones that serve this address. Check with the TDSB and TCDSB school locators.
Community
- Northern District Library Library 6 min walk
- Central Eglinton Community Centre Community centre 7 min walk
- North Toronto Memorial Arena Pool or arena 10 min walk
Private schools
- Girls
- St. Clement's School Grades 1 to 12 12 min walk
- The Bishop Strachan School JK to Grade 12 32 min walk 8 min drive
- Havergal College JK to Grade 12 35 min walk 7 min drive
- Boys
- Upper Canada College JK to Grade 12 25 min walk 6 min drive
- Co-ed
- Toronto Prep School Grades 7 to 12 17 min walk 4 min drive
- Greenwood College School Grades 7 to 12 18 min walk 5 min drive
- The York School JK to Grade 12 19 min walk 4 min drive
- Sunnybrook School JK to Grade 6 23 min walk 6 min drive
Within a 40-minute walk, from our list of private schools in central Toronto (checked October 2026). Fees and admissions on each school’s site. See all private schools
Restaurants
- The Keg Google reviews 1 min walk
- PI CO. Pizza Bar Google reviews 1 min walk
- Evviva Google reviews 3 min walk
- Pho Anh Vu Google reviews 3 min walk
- Kim’s Noodle Google reviews 3 min walk
Places: OpenStreetMap contributors, October 2026. Walking and driving times: openrouteservice. Schools: EQAO 2024-25, Ontario Ministry of Education.
Request a showing
3112 - 2191 Yonge Street
Nearby, at a similar price
See more homes like this one


$556,628 6 days on market MLS® C14141478
3609 - 20 Soudan Avenue
Condo Apartment · Toronto, ON · Davisville Village
Davisville Village
1+1 beds · 1 bath · 500-599 sq ft
500-599 sq ft · $634/month maintenance


$499,000 11 days on market MLS® C14123370
506 - 43 Eglinton Avenue E
Condo Apartment · Toronto, ON · Davisville Village
Davisville Village
1+1 beds · 1 bath · 1 parking · 600-699 sq ft
600-699 sq ft · $948/month maintenance


$609,000 2 days on market MLS® C14157116
1913 - 98 Lillian Street
Condo Apartment · Toronto, ON · Davisville Village
Davisville Village
1+1 beds · 1 bath · 1 parking · 600-699 sq ft
600-699 sq ft · $703/month maintenance
Search every home for sale in Midtown Toronto
The neighbourhood
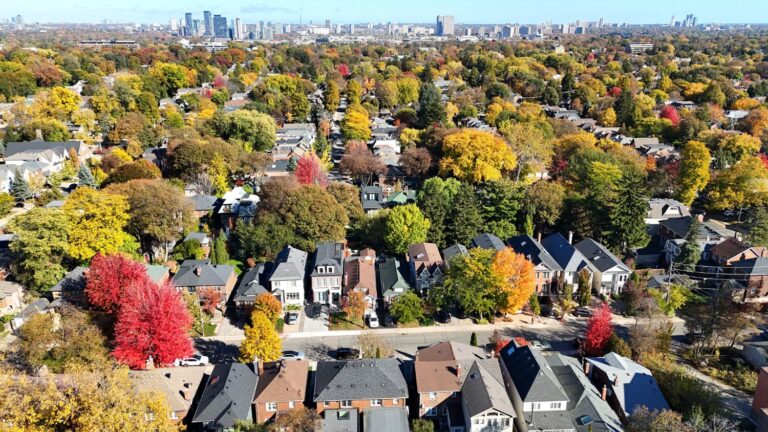
Davisville Village
Midtown Toronto’s Davisville Village is a vibrant, centrally located neighbourhood that offers a quiet, convenient alternative to downtown living.
See Davisville VillageAsk a question
3112 - 2191 Yonge Street
Listing information is deemed reliable but is not guaranteed accurate by PropTx or the Toronto Regional Real Estate Board. Data source: PropTx. Listings are refreshed from the MLS® at least daily.
The information provided herein must only be used by consumers that have a bona fide interest in the purchase, sale, or lease of real estate and may not be used for any commercial purpose or any other purpose.
Royal LePage Terrequity Seymour Real Estate, Brokerage. Independently owned and operated.
MLS® C14151260 Data source: PropTx Listed November 5, 2026

