
An iconic development in the heart of South Rosedale, sitting on 5 acres backing onto the Rosedale ravine with manicured gardens, trails & paths, incredible amenities & management. Incredible value & opportunity to live in one of Canada's most sought-after communities. A beautiful, south-facing, sunny space with a generous 1,169 sq ft open-concept living/dining room, 2 large bedrooms, renovated high-end kitchen & a bathroom. Fridge & induction stove (new 2026), convection microwave/fan, LG dishwasher, pull-out pantry shelves, quartz countertops, custom-built wall-to-wall bookcase & cabinets, bookcases in both bedrooms, crown moulding in living/dining room. Generous-size primary bedroom with views of the gardens. Organized walk-in closet. Large 2nd bedroom overlooks tranquil gardens. Like being at a cottage year-round. The unit is large enough for a family. Renovated main bath in marble. Custom vanity with pull-out storage. Hardwood parquet floors throughout for easy maintenance & cleaning. Sunny, south view overlooks the treed gardens, fountain & peaceful ravine beyond. Large balcony with ample space for seating your guests & BBQ's allowed in this building. A wonderful place & community to call home. Most residents stay for years. Indoor parking $99/mon. Outdoor parking: $68/mon. Locker incl'd. Maintenance fees include property taxes, cable, internet, common elements, hydro, heat, water, A/C & building insurance. Ideal location. Short walk over new pathway to Bloor St, shopping, restaurants, Yorkville, 2 subway stations, a great school district, Rosedale Public School & coveted Branksome Private School. Rosedale Heights School of Arts on Bloor St. & more. A resort-like feel. Amenities include indoor & outdoor pools, sauna, gym, party room, library, small projects/hobby room. 24-hour concierge. Convenient, covered drop-off at front door. Lots of visitor parking. Well-managed building with a wonderful community feel.

About this home
Photos of 722 - 21 Dale Avenue


Facts and features of 722 - 21 Dale Avenue
| Type | Co-op Apartment |
|---|---|
| Style | Apartment |
| Bedrooms | 2 |
| Bathrooms | 1 |
| Size | 1000-1199 sq ft |
| Parking | 1 |
| Garage | Underground |
| Heating | Radiant |
| Cooling | Wall Unit(s) |
| Basement | None |
| Exterior | Brick |
| Maintenance fee | $1,916 a month |
| Days on market | 18 |
| Listing brokerage | CHESTNUT PARK REAL ESTATE LIMITED |
Rooms
5 rooms, with sizes
| Room | Level | Size | Features |
|---|---|---|---|
| Living Room | Flat | 22′ 6″ × 12′ 10″ 6.85 × 3.91 m | parquet, b/i bookcase, w/o to balcony |
| Bedroom 2 | Flat | 13′ 1″ × 10′ 1″ 3.99 × 3.08 m | parquet, large closet, w/o to garden |
| Dining Room | Flat | 10′ 8″ × 8′ 2″ 3.24 × 2.48 m | parquet, overlooks garden |
| Kitchen | Flat | 10′ 8″ × 7′ 10″ 3.24 × 2.38 m | hardwood floor, b/i microwave, b/i dishwasher |
| Bedroom | Flat | 16′ 6″ × 11′ 7″ 5.03 × 3.52 m | parquet, b/i bookcase, walk-in closet(s) |
Around this home
What’s near 722 - 21 Dale Avenue
From 722 - 21 Dale Avenue, the nearest station is Castle Frank station (Line 2 Bloor-Danforth), 4 minutes on foot; the nearest grocery store is Wan2 supermarket, 8 minutes on foot; the nearest TDSB elementary school is Rose Avenue Junior Public School, 11 minutes on foot; and the nearest park is Prince Edward Viaduct Parkette, 4 minutes on foot.
Transit
- Castle Frank station Line 2 Bloor-Danforth 4 min walk
- Sherbourne station Line 2 Bloor-Danforth 8 min walk
- Broadview station Line 2 Bloor-Danforth 15 min walk 4 min drive
Groceries and pharmacies
- Wan2 supermarket Grocery 8 min walk
- Howard Pharmacy Pharmacy 9 min walk
- Bloor-Sherbourne Pharmacy Pharmacy 9 min walk
- No Frills Grocery 10 min walk
- FreshCo Grocery 12 min walk
Parks
- Prince Edward Viaduct Parkette Park 4 min walk
- Rekai Family Parkette Park 7 min walk
- Dr. Gordon Chong park Park 9 min walk
Schools
- Rose Avenue Junior Public School TDSB elementary · JK-6 EQAO 2024-25: Gr 6 reading 67% · Gr 6 math 14% 11 min walk
- Winchester Junior and Senior Public School TDSB elementary · JK-8 EQAO 2024-25: Gr 6 reading 89% · Gr 6 math 57% 17 min walk 4 min drive
- Quest Alternative School Senior TDSB middle school · 7-8 25 min walk 5 min drive
- Our Lady of Lourdes Catholic School Catholic elementary · JK-8 EQAO 2024-25: Gr 6 reading 80% · Gr 6 math 43% 16 min walk 4 min drive
- Rosedale Heights School of the Arts TDSB secondary · 9-12 EQAO 2024-25: Gr 9 math 66% · Gr 10 literacy 95% 5 min walk
- Msgr Fraser College (Isabella Campus) Catholic secondary · 9-12 12 min walk
Nearest schools, not necessarily the ones that serve this address. Check with the TDSB and TCDSB school locators.
Community
- Rose Avenue Community Centre Community centre 11 min walk
- Aquatic Centre Pool or arena 13 min walk
- St. James Town Library Library 14 min walk
Private schools
- Girls
- Branksome Hall JK to Grade 12 11 min walk
- Co-ed
- The Rosedale Day School JK to Grade 8 24 min walk 7 min drive
- The Shire School JK to Grade 6 29 min walk 9 min drive
- Howlett Academy JK to Grade 8 35 min walk 11 min drive
- De La Salle College "Oaklands" Grades 5 to 12 39 min walk 10 min drive
Within a 40-minute walk, from our list of private schools in central Toronto (checked October 2026). Fees and admissions on each school’s site. See all private schools
Restaurants
- Chae's Chester Fried Chicken Express Google reviews 8 min walk
- Mahal Kita Restaurant Google reviews 9 min walk
- Seoul Food Google reviews 9 min walk
- Sushi Cafe Google reviews 9 min walk
- Maison Selby Google reviews 9 min walk
Places: OpenStreetMap contributors, October 2026. Walking and driving times: openrouteservice. Schools: EQAO 2024-25, Ontario Ministry of Education.
Request a showing
722 - 21 Dale Avenue
Nearby, at a similar price
See more homes like this one


$775,000 62 days on market MLS® C13811394
612 - 21 Dale Avenue
Co-op Apartment · Toronto, ON · Rosedale
Rosedale
2 beds · 1 bath · 1 parking · 1000-1199 sq ft
1000-1199 sq ft · $2,015/month maintenance


$935,000 54 days on market MLS® C13839556
845 - 21 Dale Avenue
Co-op Apartment · Toronto, ON · Rosedale
Rosedale
2 beds · 2 baths · 1 parking · 1200-1399 sq ft
1200-1399 sq ft · $1,916/month maintenance


$775,000 67 days on market MLS® C13789904
103 - 31 Rosedale Road
Co-op Apartment · Toronto, ON · Rosedale
Rosedale
2 beds · 1 bath · 1 parking · 1000-1199 sq ft
1000-1199 sq ft · $1,750/month maintenance
Search every home for sale in Midtown Toronto
The neighbourhood
Rosedale
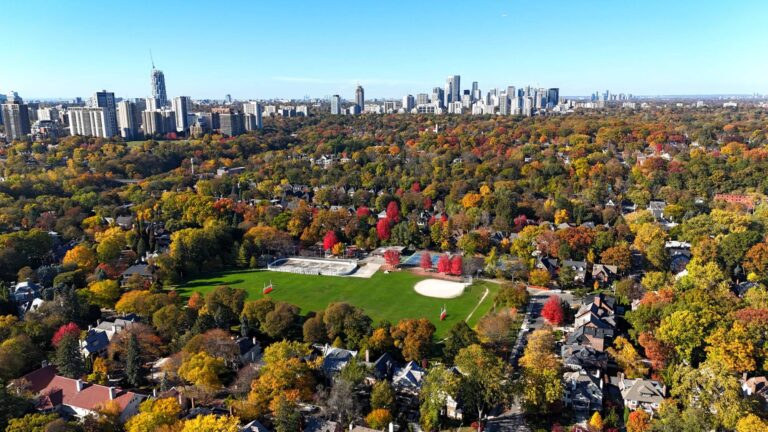
Rosedale is one of Toronto’s most historic and prestigious neighbourhoods, long regarded as a symbol of elegance and exclusivity.
See RosedaleAsk a question
722 - 21 Dale Avenue
Listing information is deemed reliable but is not guaranteed accurate by PropTx or the Toronto Regional Real Estate Board. Data source: PropTx. Listings are refreshed from the MLS® at least daily.
The information provided herein must only be used by consumers that have a bona fide interest in the purchase, sale, or lease of real estate and may not be used for any commercial purpose or any other purpose.
Royal LePage Terrequity Seymour Real Estate, Brokerage. Independently owned and operated.
MLS® C14152846 Data source: PropTx Listed November 5, 2026

