
Move-in Available (Dec 18th or after) * Y&S Condos - an ultra-luxury residence in the heart of Yonge & Eglinton! This 1-year-new, 895 sqft corner suite features a thoughtfully designed 2-bedroom, 2-bathroom layout with desirable east-facing exposure and bright, open views. A superb floor plan offers a spacious foyer and wide hallway, well-separated bedrooms for added privacy, and a contemporary open-concept kitchen with ample space for a dining table. The generously sized living area is perfect for both entertaining and everyday relaxation. Floor-to-ceiling windows fill the suite with abundant natural light, creating a bright and inviting atmosphere throughout. Enjoy an unbeatable Midtown location just steps to Eglinton Subway Station, the Crosstown LRT, Farm Boy, trendy restaurants, cafés, boutique shops and everyday conveniences. Exceptional building amenities include a fully equipped fitness centre, yoga studio, rooftop terrace with BBQ area, party and entertainment rooms, guest suites and 24-hour concierge service. Experience the best of modern urban living in one of Toronto's most vibrant neighbourhoods! * Parking and locker not included.

About this home
Photos of 1201 - 20 Soudan Avenue


Facts and features of 1201 - 20 Soudan Avenue
| Type | Condo Apartment |
|---|---|
| Style | Apartment |
| Bedrooms | 2 |
| Bathrooms | 2 |
| Size | 800-899 sq ft |
| Garage | Underground |
| Heating | Heat Pump |
| Cooling | Central Air |
| Basement | None |
| Exterior | Concrete, Other |
| Age | New |
| Days on market | 16 |
| Listing brokerage | RE/MAX REALTRON REALTY INC. |
Rooms
5 rooms, with sizes
| Room | Level | Size | Features |
|---|---|---|---|
| Bedroom 2 | Flat | 10′ 11″ × 8′ 10″ 3.33 × 2.69 m | Laminate |
| Living Room | Flat | 21′ 9″ × 11′ 2″ 6.63 × 3.4 m | laminate, large window |
| Kitchen | Flat | 21′ 9″ × 11′ 2″ 6.63 × 3.4 m | laminate, combined w/dining, open concept |
| Dining Room | Flat | 21′ 9″ × 11′ 2″ 6.63 × 3.4 m | laminate, combined w/living |
| Primary Bedroom | Flat | 10′ 11″ × 9′ 11″ 3.33 × 3.02 m | Laminate |
Around this home
What’s near 1201 - 20 Soudan Avenue
From 1201 - 20 Soudan Avenue, the nearest station is Eglinton station (Line 1 Yonge-University · Line 5 Eglinton), 4 minutes on foot; the nearest grocery store is Farm Boy, 1 minute on foot; the nearest TDSB elementary school is Davisville Junior Public School, 9 minutes on foot; and the nearest park is Hillsdale Avenue Park, 2 minutes on foot.
Transit
- Eglinton station Line 1 Yonge-University · Line 5 Eglinton 4 min walk
- Mount Pleasant station Line 5 Eglinton 11 min walk
- Davisville station Line 1 Yonge-University 11 min walk
Groceries and pharmacies
- Farm Boy Grocery 1 min walk
- Super Unique Grocery 2 min walk
- Yonge + Eglinton Pharmacy Pharmacy 3 min walk
- Rexall Pharmacy 4 min walk
- Metro Grocery 5 min walk
Parks
- Hillsdale Avenue Park Park 2 min walk
- Raccoon Park Park 4 min walk
- Dunfield Park Park 4 min walk
Schools
- Davisville Junior Public School TDSB elementary · JK-6 EQAO 2024-25: Gr 6 reading 92% · Gr 6 math 92% 9 min walk
- Eglinton Junior Public School TDSB elementary · JK-5 EQAO 2024-25: Gr 3 reading 76% 11 min walk
- Spectrum Alternative Senior School TDSB middle school · 7-8 9 min walk
- St Monica Catholic School Catholic elementary · JK-8 EQAO 2024-25: Gr 6 reading 90% · Gr 6 math 76% 8 min walk
- North Toronto Collegiate Institute TDSB secondary · 9-12 EQAO 2024-25: Gr 9 math 80% · Gr 10 literacy 95% 9 min walk
- Marshall McLuhan Catholic Secondary School Catholic secondary · 9-12 EQAO 2024-25: Gr 9 math 59% · Gr 10 literacy 89% 18 min walk 4 min drive
Nearest schools, not necessarily the ones that serve this address. Check with the TDSB and TCDSB school locators.
Community
- Northern District Library Library 7 min walk
- Central Eglinton Community Centre Community centre 8 min walk
- North Toronto Memorial Arena Pool or arena 10 min walk
Private schools
- Girls
- St. Clement's School Grades 1 to 12 12 min walk
- The Bishop Strachan School JK to Grade 12 30 min walk 8 min drive
- Havergal College JK to Grade 12 35 min walk 7 min drive
- Boys
- Upper Canada College JK to Grade 12 23 min walk 5 min drive
- Co-ed
- Toronto Prep School Grades 7 to 12 16 min walk 4 min drive
- Greenwood College School Grades 7 to 12 17 min walk 4 min drive
- The York School JK to Grade 12 17 min walk 4 min drive
- Sunnybrook School JK to Grade 6 22 min walk 6 min drive
Within a 40-minute walk, from our list of private schools in central Toronto (checked October 2026). Fees and admissions on each school’s site. See all private schools
Restaurants
- PI CO. Pizza Bar Google reviews 1 min walk
- Ramyun Korean Snack Bar Google reviews 1 min walk
- Sansotei Ramen Google reviews 1 min walk
- Juicy Dumpling Google reviews 1 min walk
- Mia Brunch Bar Google reviews 2 min walk
Places: OpenStreetMap contributors, October 2026. Walking and driving times: openrouteservice. Schools: EQAO 2024-25, Ontario Ministry of Education.
Request a showing
1201 - 20 Soudan Avenue
Nearby, at a similar price
See more homes like this one


$3,100/month 5 days on market MLS® C14187050
3807 - 20 Soudan Avenue
Condo Apartment · Toronto, ON · Davisville Village
Davisville Village
2 beds · 2 baths · 700-799 sq ft
700-799 sq ft


$3,200/month 5 days on market MLS® C14186968
402 - 2221 Yonge Street
Condo Apartment · Toronto, ON · Davisville Village
Davisville Village
2 beds · 2 baths · 800-899 sq ft
800-899 sq ft


$3,100/month 12 days on market MLS® C14164254
1603 - 2221 Yonge Street
Condo Apartment · Toronto, ON · Davisville Village
Davisville Village
2 beds · 2 baths · 700-799 sq ft
700-799 sq ft
Search every home for sale in Midtown Toronto
The neighbourhood
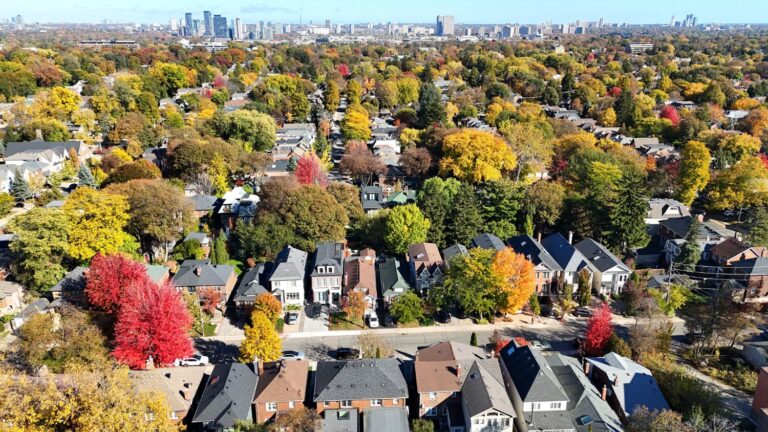
Davisville Village
Midtown Toronto’s Davisville Village is a vibrant, centrally located neighbourhood that offers a quiet, convenient alternative to downtown living.
See Davisville VillageAsk a question
1201 - 20 Soudan Avenue
Listing information is deemed reliable but is not guaranteed accurate by PropTx or the Toronto Regional Real Estate Board. Data source: PropTx. Listings are refreshed from the MLS® at least daily.
The information provided herein must only be used by consumers that have a bona fide interest in the purchase, sale, or lease of real estate and may not be used for any commercial purpose or any other purpose.
Royal LePage Terrequity Seymour Real Estate, Brokerage. Independently owned and operated.
MLS® C14160248 Data source: PropTx Listed November 7, 2026

