
Elevate your daily routine high above Midtown in this sleek 767-square-foot corner residence. Flooded with natural light through floor-to-ceiling glass, the open-concept layout is wrapped in panoramic, unobstructed views across the city. Modern finishes showcase hardwood flooring under nine-foot ceilings, a stylish kitchen equipped with granite countertops and custom window coverings. Storage is thoughtfully maximized with a custom dining area built-in, entry pantries, and fitted primary bedroom cabinetry. The versatile den effortlessly functions as a private home office or guest suite. Step onto your private wrap-around balcony, or head downstairs where this unit comes complete with one parking space, two storage lockers, and a private bike rack right at your parking spot. Outside, you are steps from the Kay Gardner Beltline Trail, Mount Pleasant Parkland and Davisville Subway Station for a seamless downtown commute.

About this home
Photos of 2306 - 1815 Yonge Street


Facts and features of 2306 - 1815 Yonge Street
| Type | Condo Apartment |
|---|---|
| Style | Apartment |
| Bedrooms | 1 + 1 |
| Bathrooms | 1 |
| Size | 700-799 sq ft |
| Parking | 1 |
| Garage | Underground |
| Heating | Forced Air |
| Cooling | Central Air |
| Basement | None |
| Exterior | Brick, Concrete |
| Taxes | $4,473 (2026) |
| Maintenance fee | $983 a month |
| Days on market | 3 |
| Listing brokerage | ROYAL LEPAGE MAXIMUM REALTY |
Rooms
5 rooms, with sizes
| Room | Level | Size | Features |
|---|---|---|---|
| Living Room | Main | 11′ 5″ × 10′ 6″ 3.48 × 3.2 m | hardwood floor, window floor to ceiling, combined w/dining |
| Dining Room | Main | 10′ 1″ × 10′ 10″ 3.07 × 3.3 m | hardwood floor, window floor to ceiling, combined w/living |
| Den | Main | 8′ 5″ × 9′ 7″ 2.56 × 2.92 m | hardwood floor, window floor to ceiling |
| Kitchen | Main | 8′ 1″ × 11′ 7″ 2.46 × 3.52 m | hardwood floor, granite counters, breakfast bar |
| Primary Bedroom | Main | 11′ 4″ × 10′ 4″ 3.46 × 3.15 m | hardwood floor, double closet |
Around this home
What’s near 2306 - 1815 Yonge Street
From 2306 - 1815 Yonge Street, the nearest station is Davisville station (Line 1 Yonge-University), 5 minutes on foot; the nearest grocery store is Fruit Basket, 3 minutes on foot; the nearest TDSB elementary school is Davisville Junior Public School, 7 minutes on foot; and the nearest park is Al Green Sculpture Park, 4 minutes on foot.
Transit
- Davisville station Line 1 Yonge-University 5 min walk
- St Clair station Line 1 Yonge-University 12 min walk
- Eglinton station Line 1 Yonge-University · Line 5 Eglinton 16 min walk 4 min drive
Groceries and pharmacies
- Yonge Health Pharmacy Pharmacy 1 min walk
- Fruit Basket Grocery 3 min walk
- Sobeys Urban Fresh Grocery 3 min walk
- Fresh Buy Market Grocery 3 min walk
- Guardian Pharmacy 3 min walk
Parks
- Al Green Sculpture Park Park 4 min walk
- Fiona Nelson Parkette Park 6 min walk
- Oriole Park Park 7 min walk
Schools
- Davisville Junior Public School TDSB elementary · JK-6 EQAO 2024-25: Gr 6 reading 92% · Gr 6 math 92% 7 min walk
- Deer Park Junior and Senior Public School TDSB elementary · JK-8 EQAO 2024-25: Gr 6 reading 89% · Gr 6 math 68% 13 min walk
- Spectrum Alternative Senior School TDSB middle school · 7-8 7 min walk
- Our Lady of Perpetual Help Catholic School Catholic elementary · JK-8 EQAO 2024-25: Gr 6 reading 100% · Gr 6 math 80% 23 min walk 5 min drive
- North Toronto Collegiate Institute TDSB secondary · 9-12 EQAO 2024-25: Gr 9 math 80% · Gr 10 literacy 95% 21 min walk 6 min drive
- Marshall McLuhan Catholic Secondary School Catholic secondary · 9-12 EQAO 2024-25: Gr 9 math 59% · Gr 10 literacy 89% 26 min walk 5 min drive
Nearest schools, not necessarily the ones that serve this address. Check with the TDSB and TCDSB school locators.
Community
- Deer Park Library Library 13 min walk
- William P. Wilder '40 Arena & Sports Complex Pool or arena 15 min walk 4 min drive
- North Toronto Memorial Community Centre Community centre 19 min walk 5 min drive
Private schools
- Girls
- The Bishop Strachan School JK to Grade 12 23 min walk 6 min drive
- St. Clement's School Grades 1 to 12 24 min walk 5 min drive
- Branksome Hall JK to Grade 12 36 min walk 8 min drive
- Boys
- Upper Canada College JK to Grade 12 15 min walk 4 min drive
- St. Michael's College School Grades 7 to 12 36 min walk 8 min drive
- Co-ed
- The York School JK to Grade 12 6 min walk
- Greenwood College School Grades 7 to 12 12 min walk
- Toronto Prep School Grades 7 to 12 13 min walk
- Sunnybrook School JK to Grade 6 13 min walk
Within a 40-minute walk, from our list of private schools in central Toronto (checked October 2026). Fees and admissions on each school’s site. See all private schools
Restaurants
- Tamasha Google reviews 1 min walk
- The Blue Horse Eatery Google reviews 2 min walk
- Sushi Zone Google reviews 6 min walk
- Khau Gully Google reviews 6 min walk
- OffCourt Bistro Google reviews 7 min walk
Places: OpenStreetMap contributors, October 2026. Walking and driving times: openrouteservice. Schools: EQAO 2024-25, Ontario Ministry of Education.
Request a showing
2306 - 1815 Yonge Street
Nearby, at a similar price
See more homes like this one


$609,000 2 days on market MLS® C14157222
321 - 319 Merton Street
Condo Apartment · Toronto, ON · Davisville Village
Davisville Village
1+1 beds · 1 bath · 1 parking · 600-699 sq ft
600-699 sq ft · $674/month maintenance


$629,000 23 days on market MLS® C14087916
401 - 300 Balliol Street
Condo Apartment · Toronto, ON · Davisville Village
Davisville Village
1+1 beds · 2 baths · 1 parking · 800-899 sq ft
800-899 sq ft · $717/month maintenance


$574,327 17 days on market MLS® C14105696
3706 - 20 Soudan Avenue
Condo Apartment · Toronto, ON · Davisville Village
Davisville Village
1 bed · 1 bath · 500-599 sq ft
500-599 sq ft · $409/month maintenance
Search every home for sale in Midtown Toronto
The neighbourhood
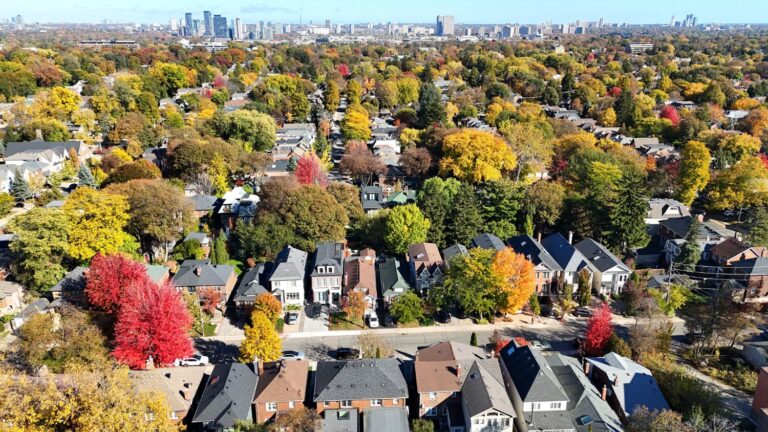
Davisville Village
Midtown Toronto’s Davisville Village is a vibrant, centrally located neighbourhood that offers a quiet, convenient alternative to downtown living.
See Davisville VillageAsk a question
2306 - 1815 Yonge Street
Listing information is deemed reliable but is not guaranteed accurate by PropTx or the Toronto Regional Real Estate Board. Data source: PropTx. Listings are refreshed from the MLS® at least daily.
The information provided herein must only be used by consumers that have a bona fide interest in the purchase, sale, or lease of real estate and may not be used for any commercial purpose or any other purpose.
Royal LePage Terrequity Seymour Real Estate, Brokerage. Independently owned and operated.
MLS® C14160348 Data source: PropTx Listed November 7, 2026

