
Welcome Home to 35 Merton! This luxury building is perfectly located in the heart of mid-town, backing on to the Kay Gardiner beltline. Exceptionally well maintained exclusive residence with 24 hour concierge, minutes to the Davisville subway and all of the shops and boutiques this neighbourhood has to offer. Flooded with natural light, this spacious 2 bed, 2 bath suite offers a large open-concept living space with a gas fireplace, a flexible layout for dining and entertaining and an updated eat-in kitchen with stainless steel appliances. A well-sized, lovely primary bedroom has a walk-in closet, built-in storage, an ensuite bath and windows on 2 sides letting in the sunshine. A covered balcony for enjoying some outdoor time is accessible from both the kitchen and the living space. Ensuite laundry. Freshly painted. Owned underground parking and storage locker with shelving. Residents enjoy an exercise room, shared outdoor patio with BBQ, party room and guest parking. This is a pet free building. This most desirable address has a high resident retention and is a must see if you want to enjoy living in this ideal neighbourhood.

About this home
Photos of 202 - 35 Merton Street


Facts and features of 202 - 35 Merton Street
| Type | Condo Apartment |
|---|---|
| Style | Apartment |
| Bedrooms | 2 |
| Bathrooms | 2 |
| Size | 1000-1199 sq ft |
| Parking | 1 |
| Garage | Underground |
| Heating | Forced Air |
| Cooling | Central Air |
| Basement | None |
| Exterior | Concrete |
| Taxes | $4,051 (2026) |
| Maintenance fee | $1,438 a month |
| Days on market | 5 |
| Listing brokerage | FOREST HILL REAL ESTATE INC. |
Rooms
10 rooms, with sizes
| Room | Level | Size | Features |
|---|---|---|---|
| Living Room | Ground | 21′ 6″ × 10′ 0″ 6.55 × 3.04 m | laminate, overlooks dining, w/o to balcony |
| Primary Bedroom | Flat | 10′ 0″ × 13′ 5″ 3.05 × 4.09 m | 3 pc ensuite, walk-in closet(s), b/i shelves |
| Kitchen | Ground | 8′ 11″ × 11′ 7″ 2.73 × 3.53 m | B/I Appliances |
| Dining Room | Ground | 21′ 6″ × 10′ 0″ 6.55 × 3.04 m | laminate, open concept |
| Bedroom 2 | Flat | 12′ 3″ × 10′ 1″ 3.73 × 3.07 m | laminate, large window, closet |
| Living Room | Flat | 10′ 0″ × 19′ 2″ 3.05 × 5.84 m | open concept, w/o to balcony, gas fireplace |
| Dining Room | Flat | 7′ 0″ × 13′ 8″ 2.13 × 4.17 m | open concept, large window, combined w/living |
| Primary Bedroom | Ground | 14′ 1″ × 10′ 2″ 4.3 × 3.09 m | laminate, walk-in closet(s), ensuite bath |
| Bedroom 2 | Ground | 12′ 0″ × 9′ 9″ 3.65 × 2.98 m | laminate, closet, nw view |
| Kitchen | Flat | 8′ 0″ × 8′ 5″ 2.44 × 2.57 m | eat-in kitchen, stainless steel appl, w/o to balcony |
Around this home
What’s near 202 - 35 Merton Street
From 202 - 35 Merton Street, the nearest station is Davisville station (Line 1 Yonge-University), 6 minutes on foot; the nearest grocery store is Fruit Basket, 2 minutes on foot; the nearest TDSB elementary school is Davisville Junior Public School, 7 minutes on foot; and the nearest park is Al Green Sculpture Park, 4 minutes on foot.
Transit
- Davisville station Line 1 Yonge-University 6 min walk
- St Clair station Line 1 Yonge-University 12 min walk
- Eglinton station Line 1 Yonge-University · Line 5 Eglinton 16 min walk 4 min drive
Groceries and pharmacies
- Fruit Basket Grocery 2 min walk
- Yonge Health Pharmacy Pharmacy 2 min walk
- Sobeys Urban Fresh Grocery 3 min walk
- Guardian Pharmacy 3 min walk
- Fresh Buy Market Grocery 4 min walk
Parks
- Al Green Sculpture Park Park 4 min walk
- Fiona Nelson Parkette Park 7 min walk
- Oriole Park Park 7 min walk
Schools
- Davisville Junior Public School TDSB elementary · JK-6 EQAO 2024-25: Gr 6 reading 92% · Gr 6 math 92% 7 min walk
- Deer Park Junior and Senior Public School TDSB elementary · JK-8 EQAO 2024-25: Gr 6 reading 89% · Gr 6 math 68% 14 min walk
- Spectrum Alternative Senior School TDSB middle school · 7-8 7 min walk
- Our Lady of Perpetual Help Catholic School Catholic elementary · JK-8 EQAO 2024-25: Gr 6 reading 100% · Gr 6 math 80% 23 min walk 6 min drive
- North Toronto Collegiate Institute TDSB secondary · 9-12 EQAO 2024-25: Gr 9 math 80% · Gr 10 literacy 95% 22 min walk 7 min drive
- Marshall McLuhan Catholic Secondary School Catholic secondary · 9-12 EQAO 2024-25: Gr 9 math 59% · Gr 10 literacy 89% 27 min walk 5 min drive
Nearest schools, not necessarily the ones that serve this address. Check with the TDSB and TCDSB school locators.
Community
- Deer Park Library Library 13 min walk
- William P. Wilder '40 Arena & Sports Complex Pool or arena 16 min walk 4 min drive
- Central Eglinton Community Centre Community centre 20 min walk 5 min drive
Private schools
- Girls
- The Bishop Strachan School JK to Grade 12 23 min walk 7 min drive
- St. Clement's School Grades 1 to 12 25 min walk 6 min drive
- Branksome Hall JK to Grade 12 36 min walk 8 min drive
- Boys
- Upper Canada College JK to Grade 12 16 min walk 4 min drive
- St. Michael's College School Grades 7 to 12 37 min walk 8 min drive
- Co-ed
- The York School JK to Grade 12 7 min walk
- Greenwood College School Grades 7 to 12 12 min walk
- Toronto Prep School Grades 7 to 12 12 min walk
- Sunnybrook School JK to Grade 6 12 min walk
Within a 40-minute walk, from our list of private schools in central Toronto (checked October 2026). Fees and admissions on each school’s site. See all private schools
Restaurants
- Tamasha Google reviews 2 min walk
- The Blue Horse Eatery Google reviews 2 min walk
- Chacho's Google reviews 6 min walk
- OffCourt Bistro Google reviews 7 min walk
- Sushi Zone Google reviews 7 min walk
Places: OpenStreetMap contributors, October 2026. Walking and driving times: openrouteservice. Schools: EQAO 2024-25, Ontario Ministry of Education.
Request a showing
202 - 35 Merton Street
Nearby, at a similar price
See more homes like this one


$699,000 15 days on market MLS® C14124062
808 - 300 Balliol Street
Condo Apartment · Toronto, ON · Davisville Village
Davisville Village
2 beds · 2 baths · 1 parking · 800-899 sq ft
800-899 sq ft · $733/month maintenance


$699,000 22 days on market MLS® C14103458
3101 - 5 Soudan Avenue
Condo Apartment · Toronto, ON · Davisville Village
Davisville Village
2 beds · 2 baths · 1 parking · 600-699 sq ft
600-699 sq ft · $765/month maintenance


$679,000 26 days on market MLS® C14090990
712 - 5 Soudan Avenue
Condo Apartment · Toronto, ON · Davisville Village
Davisville Village
2 beds · 2 baths · 1 parking · 700-799 sq ft
700-799 sq ft · $861/month maintenance
Search every home for sale in Midtown Toronto
The neighbourhood
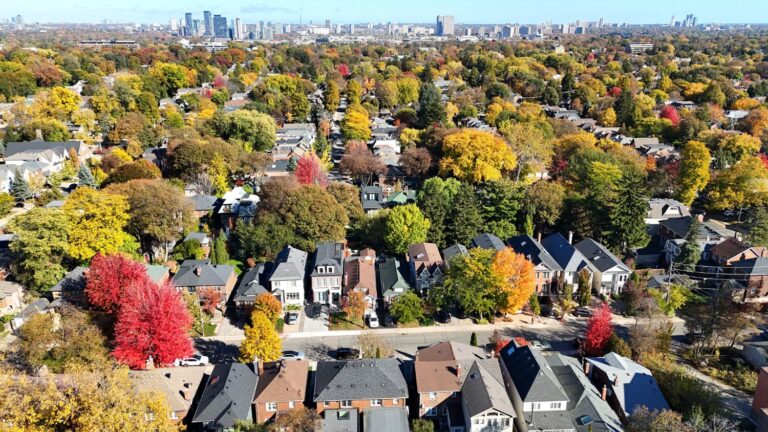
Davisville Village
Midtown Toronto’s Davisville Village is a vibrant, centrally located neighbourhood that offers a quiet, convenient alternative to downtown living.
See Davisville VillageAsk a question
202 - 35 Merton Street
Listing information is deemed reliable but is not guaranteed accurate by PropTx or the Toronto Regional Real Estate Board. Data source: PropTx. Listings are refreshed from the MLS® at least daily.
The information provided herein must only be used by consumers that have a bona fide interest in the purchase, sale, or lease of real estate and may not be used for any commercial purpose or any other purpose.
Royal LePage Terrequity Seymour Real Estate, Brokerage. Independently owned and operated.
MLS® C14163066 Data source: PropTx Listed November 9, 2026

