
A Rare Midtown Offering - An Exceptional 1924 Gem Beautifully renovated and rich in character, this elegant three-storey home is tucked away on a quiet dead-end street in the heart of Midtown. Set on an extraordinary 32 x 200 ft professionally landscaped and easily maintained gardens , it offers a truly exceptional blend of urban convenience and tranquil entertaining .The main residence seamlessly combines timeless charm with modern comfort, offering generous principal rooms and wonderful spaces for family living and entertaining. Stunning open concept gourmet kitchen with family room walking out to massive deck and landscaped paradise . Five large bedrooms on 2 floors. The lower level features a beautifully renovated two-bedroom suite with its own kitchen, living area and laundry, while retaining the staircase to the main house, if needed to easily enjoy as an expansive family recreation space. Steps to Mount Pleasant and Yonge Street, in a coveted neighbourhood known for its strong community spirit and cherished traditions, including the annual lobster feast, Easter egg hunt, street sale and movie night! A truly special home, setting and opportunity. There is nothing like it.

About this home
Photos of 304 Keewatin Avenue


Facts and features of 304 Keewatin Avenue
| Type | Detached |
|---|---|
| Style | 2 1/2 Storey |
| Bedrooms | 5 + 2 |
| Bathrooms | 3 |
| Size | 2500-3000 sq ft |
| Lot | 32 x 199 Feet |
| Parking | 3 |
| Garage | Detached |
| Heating | Forced Air |
| Cooling | Central Air |
| Basement | Apartment, Finished |
| Exterior | Brick |
| Taxes | $10,248 (2025) |
| Days on market | 3 |
| Listing brokerage | RE/MAX HALLMARK JOY VERDE GROUP REALTY |
Rooms
15 rooms, with sizes
| Room | Level | Size | Features |
|---|---|---|---|
| Living Room | Main | 12′ 4″ × 25′ 5″ 3.75 × 7.75 m | hardwood floor, fireplace, open concept |
| Primary Bedroom | Second | 19′ 4″ × 12′ 1″ 5.9 × 3.68 m | hardwood floor, overlooks garden |
| Bedroom | Basement | 12′ 3″ × 14′ 4″ 3.74 × 4.36 m | broadloom, closet |
| Living Room | Basement | 13′ 10″ × 11′ 11″ 4.22 × 3.63 m | broadloom, pot lights |
| Sitting | Second | 10′ 2″ × 15′ 6″ 3.11 × 4.72 m | hardwood floor, combined w/primary |
| Kitchen | Basement | 9′ 3″ × 10′ 6″ 2.83 × 3.21 m | tile floor, centre island, above grade window |
| Bedroom 5 | Third | 9′ 3″ × 12′ 5″ 2.82 × 3.78 m | hardwood floor, double closet |
| Bedroom 2 | Second | 10′ 2″ × 10′ 5″ 3.11 × 3.17 m | hardwood floor, closet |
| Kitchen | Main | 11′ 2″ × 12′ 11″ 3.41 × 3.94 m | centre island, marble counter, open concept |
| Primary Bedroom | Second | 12′ 11″ × 11′ 0″ 3.94 × 3.36 m | hardwood floor, combined w/sitting, walk-in closet(s) |
| Foyer | Main | 11′ 2″ × 14′ 4″ 3.4 × 4.36 m | hardwood floor, closet, 2 pc bath |
| Bedroom 2 | Basement | 9′ 4″ × 10′ 9″ 2.84 × 3.27 m | broadloom, closet, above grade window |
| Dining Room | Main | 12′ 3″ × 12′ 11″ 3.74 × 3.94 m | hardwood floor, open concept, pot lights |
| Bedroom 4 | Third | 10′ 6″ × 13′ 5″ 3.21 × 4.1 m | broadloom, closet |
| Family Room | Main | 15′ 5″ × 12′ 8″ 4.7 × 3.87 m | hardwood floor, walk-out, open concept |
Around this home
What’s near 304 Keewatin Avenue
From 304 Keewatin Avenue, the nearest station is Mount Pleasant station (Line 5 Eglinton), 9 minutes on foot; the nearest grocery store is Summerhill Market, 4 minutes on foot; the nearest TDSB elementary school is Blythwood Junior Public School, 14 minutes on foot; and the nearest park is Broadway Avenue Parkette, 6 minutes on foot.
Transit
- Mount Pleasant station Line 5 Eglinton 9 min walk
- Eglinton station Line 1 Yonge-University · Line 5 Eglinton 18 min walk 3 min drive
- Leaside station Line 5 Eglinton 22 min walk 4 min drive
Groceries and pharmacies
- Summerhill Market Grocery 4 min walk
- Yonge Fresh Market Grocery 10 min walk
- Mt. Pleasant Pharmacy Pharmacy 10 min walk
- Best Fresh Buy Market Grocery 11 min walk
- Razi Pharmacy Pharmacy 11 min walk
Parks
- Broadway Avenue Parkette Park 6 min walk
- Redpath Avenue Parkette Park 6 min walk
- Sherwood Park Park 11 min walk
Schools
- Blythwood Junior Public School TDSB elementary · JK-6 EQAO 2024-25: Gr 6 reading 91% · Gr 6 math 62% 14 min walk
- John Fisher Junior Public School TDSB elementary · JK-6 EQAO 2024-25: Gr 6 reading 95% · Gr 6 math 76% 9 min walk
- Hodgson Middle School TDSB middle school · 6-8 EQAO 2024-25: Gr 6 reading 83% · Gr 6 math 61% 22 min walk 5 min drive
- St Monica Catholic School Catholic elementary · JK-8 EQAO 2024-25: Gr 6 reading 90% · Gr 6 math 76% 12 min walk
- Northern Secondary School TDSB secondary · 9-12 EQAO 2024-25: Gr 9 math 72% · Gr 10 literacy 91% 7 min walk
- Marshall McLuhan Catholic Secondary School Catholic secondary · 9-12 EQAO 2024-25: Gr 9 math 59% · Gr 10 literacy 89% 24 min walk 5 min drive
Nearest schools, not necessarily the ones that serve this address. Check with the TDSB and TCDSB school locators.
Community
- Central Eglinton Community Centre Community centre 12 min walk
- Ankara Library Library 19 min walk 3 min drive
- North Toronto Memorial Arena Pool or arena 21 min walk 4 min drive
Private schools
- Girls
- St. Clement's School Grades 1 to 12 12 min walk
- Havergal College JK to Grade 12 32 min walk 6 min drive
- Co-ed
- Toronto Prep School Grades 7 to 12 21 min walk 4 min drive
- Greenwood College School Grades 7 to 12 22 min walk 5 min drive
- Sunnybrook School JK to Grade 6 27 min walk 6 min drive
- Toronto French School (TFS, Canada's International School) Age 2 to Grade 12 30 min walk 4 min drive
Within a 40-minute walk, from our list of private schools in central Toronto (checked October 2026). Fees and admissions on each school’s site. See all private schools
Restaurants
- The Homeway Google reviews 4 min walk
- Churrasco Villa Google reviews 10 min walk
- Melani - Modern Greek Google reviews 10 min walk
- McMurphy's Google reviews 14 min walk
- Gabby's Google reviews 14 min walk
Places: OpenStreetMap contributors, October 2026. Walking and driving times: openrouteservice. Schools: EQAO 2024-25, Ontario Ministry of Education.
Request a showing
304 Keewatin Avenue
Nearby, at a similar price
See more homes like this one


$2,550,000 44 days on market MLS® C13832786
39 Glengowan Road
Detached · Toronto, ON · Lawrence Park
Lawrence Park
5+1 beds · 4 baths · 4 parking · 2000-2500 sq ft
2000-2500 sq ft


$2,925,000 62 days on market MLS® C13759400
287 St. Leonard's Avenue
Detached · Toronto, ON · Lawrence Park
Lawrence Park
5+1 beds · 4 baths · 4 parking · 2500-3000 sq ft
2500-3000 sq ft


$1,998,000 106 days on market MLS® C13607896
40 Snowdon Avenue
Detached · Toronto, ON · Bedford Park
Bedford Park
5 beds · 3 baths · 2 parking · 1500-2000 sq ft
1500-2000 sq ft
Search every home for sale in Midtown Toronto
The neighbourhood
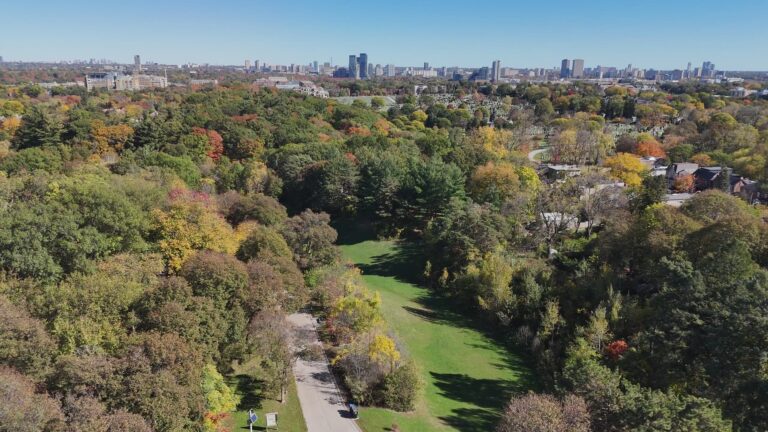
Sherwood Park
Located in north Toronto, the Sherwood Park neighbourhood offers tranquil urban living.
See Sherwood ParkAsk a question
304 Keewatin Avenue
Listing information is deemed reliable but is not guaranteed accurate by PropTx or the Toronto Regional Real Estate Board. Data source: PropTx. Listings are refreshed from the MLS® at least daily.
The information provided herein must only be used by consumers that have a bona fide interest in the purchase, sale, or lease of real estate and may not be used for any commercial purpose or any other purpose.
Royal LePage Terrequity Seymour Real Estate, Brokerage. Independently owned and operated.
MLS® C14163788 Data source: PropTx Listed November 9, 2026

