
Rare value in Davisville Village / Mount Pleasant East, a 3-Bedroom, 2-Bath semi-detached home on a 22 x 116 Ft lot, offered vacant and priced to renovate. Live in it now and update in stages: the kitchen is already updated with granite counters, stainless appliances, and French doors to the deck. Second floor 4-Pc bath has been retiled. Open living/dining with hardwood floors and fireplace. Three bright bedrooms upstairs, and a partly finished basement with a large tiled rec room, 3-Pc bath, and laundry. The lot and parking sets it apart: long, fenced backyard with deck, detached garage plus private driveway for 3 parking spaces in total. Great school area in prime Midtown, close to Yonge-Eglinton transit, shops, restaurants, and parks. Ideal for an end-user who wants to customize, or an investor/contractor with real room to add value.

About this home
Photos of 350 Soudan Avenue


Facts and features of 350 Soudan Avenue
| Type | Semi-Detached |
|---|---|
| Style | 2-Storey |
| Bedrooms | 3 |
| Bathrooms | 2 |
| Size | 1100-1500 sq ft |
| Lot | 22 x 116 Feet |
| Parking | 3 |
| Garage | Detached |
| Heating | Forced Air |
| Cooling | Central Air |
| Basement | Partially Finished |
| Exterior | Aluminum Siding, Brick |
| Taxes | $6,353 (2026) |
| Days on market | 13 |
| Listing brokerage | iCloud Realty Ltd. |
Rooms
7 rooms, with sizes
| Room | Level | Size | Features |
|---|---|---|---|
| Living Room | Ground | 20′ 0″ × 14′ 9″ 6.1 × 4.5 m | fireplace, window floor to ceiling, combined w/dining |
| Bedroom | Second | 12′ 2″ × 8′ 0″ 3.7 × 2.44 m | hardwood floor, closet |
| Primary Bedroom | Second | 12′ 2″ × 8′ 0″ 3.7 × 2.44 m | hardwood floor, closet |
| Dining Room | Ground | 11′ 10″ × 10′ 2″ 3.6 × 3.1 m | hardwood floor, open concept, combined w/living |
| Recreation | Basement | 21′ 8″ × 14′ 9″ 6.6 × 4.5 m | 3 Pc Bath |
| Bedroom | Second | 11′ 2″ × 21′ 8″ 3.4 × 6.6 m | hardwood floor, closet |
| Kitchen | Ground | 14′ 9″ × 9′ 10″ 4.5 × 3.0 m | breakfast bar, w/o to deck, granite counters |
Around this home
What’s near 350 Soudan Avenue
From 350 Soudan Avenue, the nearest station is Mount Pleasant station (Line 5 Eglinton), 7 minutes on foot; the nearest grocery store is Season Fruit House, 4 minutes on foot; the nearest TDSB elementary school is Eglinton Junior Public School, 6 minutes on foot; and the nearest park is Cudmore Creek Park, 3 minutes on foot.
Transit
- Mount Pleasant station Line 5 Eglinton 7 min walk
- Leaside station Line 5 Eglinton 13 min walk
- Eglinton station Line 1 Yonge-University · Line 5 Eglinton 16 min walk 3 min drive
Groceries and pharmacies
- Season Fruit House Grocery 4 min walk
- Wellnessshield Pharmacy Pharmacy 4 min walk
- No Frills Grocery 6 min walk
- Yonge Fresh Market Grocery 6 min walk
- Mt. Pleasant Pharmacy Pharmacy 6 min walk
Parks
- Cudmore Creek Park Park 3 min walk
- Manor Community Green Park 6 min walk
- Glebe Manor Square East Park 6 min walk
Schools
- Eglinton Junior Public School TDSB elementary · JK-5 EQAO 2024-25: Gr 3 reading 76% 6 min walk
- Maurice Cody Junior Public School TDSB elementary · JK-5 EQAO 2024-25: Gr 3 reading 94% 12 min walk
- Hodgson Middle School TDSB middle school · 6-8 EQAO 2024-25: Gr 6 reading 83% · Gr 6 math 61% 12 min walk
- St Monica Catholic School Catholic elementary · JK-8 EQAO 2024-25: Gr 6 reading 90% · Gr 6 math 76% 17 min walk 4 min drive
- Northern Secondary School TDSB secondary · 9-12 EQAO 2024-25: Gr 9 math 72% · Gr 10 literacy 91% 9 min walk
- Marshall McLuhan Catholic Secondary School Catholic secondary · 9-12 EQAO 2024-25: Gr 9 math 59% · Gr 10 literacy 89% 30 min walk 7 min drive
Nearest schools, not necessarily the ones that serve this address. Check with the TDSB and TCDSB school locators.
Community
- Mount Pleasant Library Library 7 min walk
- Hodgson Artificial Ice Rink Pool or arena 9 min walk
- Central Eglinton Community Centre Community centre 10 min walk
Private schools
- Girls
- St. Clement's School Grades 1 to 12 23 min walk 4 min drive
- Boys
- Upper Canada College JK to Grade 12 35 min walk 7 min drive
- Co-ed
- Toronto Prep School Grades 7 to 12 12 min walk
- Greenwood College School Grades 7 to 12 13 min walk
- Sunnybrook School JK to Grade 6 18 min walk 4 min drive
- The York School JK to Grade 12 29 min walk 6 min drive
Within a 40-minute walk, from our list of private schools in central Toronto (checked October 2026). Fees and admissions on each school’s site. See all private schools
Restaurants
- McMurphy's Google reviews 4 min walk
- Bolan Thai Cuisine Google reviews 4 min walk
- Gabby's Google reviews 5 min walk
- Chokka Persian Cuisine Google reviews 5 min walk
- Yukashi Google reviews 5 min walk
Places: OpenStreetMap contributors, October 2026. Walking and driving times: openrouteservice. Schools: EQAO 2024-25, Ontario Ministry of Education.
Request a showing
350 Soudan Avenue
Nearby, at a similar price
See more homes like this one


$1,299,000 51 days on market MLS® C13852786
222 Broadway Avenue
Semi-Detached · Toronto, ON
3 beds · 3 baths · 3 parking · 1500-2000 sq ft
1500-2000 sq ft


$1,299,000 59 days on market MLS® C13824278
92 Millwood Road
Semi-Detached · Toronto, ON · Davisville Village
Davisville Village
3+1 beds · 3 baths · 4 parking · 1100-1500 sq ft
1100-1500 sq ft


$1,199,000 26 days on market MLS® C14120588
770 Eglinton Avenue E
Semi-Detached · Toronto, ON · Leaside
Leaside
3+1 beds · 2 baths · 4 parking · 1100-1500 sq ft
1100-1500 sq ft
Search every home for sale in Midtown Toronto
The neighbourhood
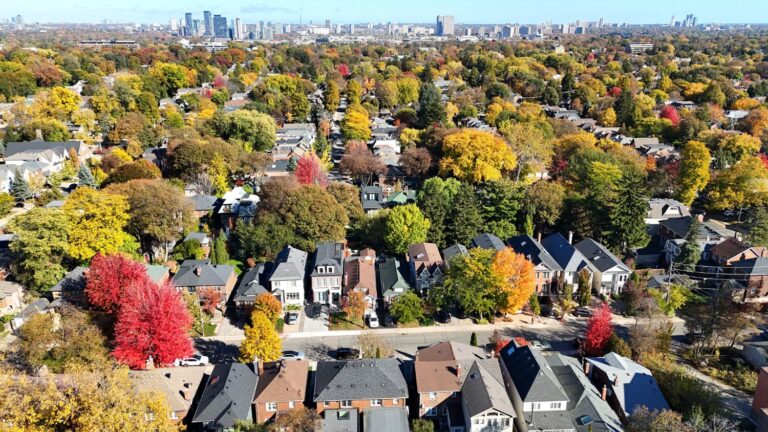
Davisville Village
Midtown Toronto’s Davisville Village is a vibrant, centrally located neighbourhood that offers a quiet, convenient alternative to downtown living.
See Davisville VillageAsk a question
350 Soudan Avenue
Listing information is deemed reliable but is not guaranteed accurate by PropTx or the Toronto Regional Real Estate Board. Data source: PropTx. Listings are refreshed from the MLS® at least daily.
The information provided herein must only be used by consumers that have a bona fide interest in the purchase, sale, or lease of real estate and may not be used for any commercial purpose or any other purpose.
Royal LePage Terrequity Seymour Real Estate, Brokerage. Independently owned and operated.
MLS® C14166556 Data source: PropTx Listed November 10, 2026

