
Exceptional Duplex Opportunity in a Prime Location! A rare opportunity to own a spacious duplex on an impressive 35 x 130 ft lot in a highly desirable location! Offering exceptional versatility and endless possibilities for investors, renovators, and end users alike. Enjoy the flexibility to maintain the existing two-unit configuration, convert the property into a spacious single-family home, or explore its additional income potential. Each generously sized unit offers approximately 1,500 sq. ft. of living space, featuring 3 bedrooms, 1 bathroom, and a welcoming living room with a beautiful focal-point fireplace. Both units offer spacious layouts and excellent potential for renovation, modernization, and value enhancement. Explore the potential to add additional income-generating units and maybe even a garden suite. Additional features include separate metering for the Main Floor and Upper Floor, a private driveway, and an unfinished basement offering additional storage and future customization possibilities. The location is hard to beat! Just steps to Eglinton Avenue and conveniently close to public transit, the scenic Beltline Trail, parks, walking paths, and excellent schools. Enjoy easy access to everyday amenities while benefiting from the charm and convenience of an established neighbourhood. Whether you're looking to invest, renovate, convert to a single-family home, or explore additional income opportunities, this property offers tremendous potential in a sought-after location. Bring your vision and unlock the possibilities!

About this home
Photos of 51 Braemar Avenue


Facts and features of 51 Braemar Avenue
| Type | Duplex |
|---|---|
| Style | 2-Storey |
| Bedrooms | 6 |
| Bathrooms | 2 |
| Size | 3000-3500 sq ft |
| Lot | 35 x 130 Feet |
| Parking | 3 |
| Garage | None |
| Heating | Water |
| Cooling | Window Unit(s) |
| Basement | Unfinished |
| Exterior | Brick |
| Taxes | $10,796 (2026) |
| Days on market | 4 |
| Listing brokerage | FOREST HILL REAL ESTATE INC. |
Rooms
16 rooms, with sizes
| Room | Level | Size | Features |
|---|---|---|---|
| Living Room | Main | 18′ 3″ × 16′ 2″ 5.55 × 4.94 m | broadloom, fireplace, bay window |
| Dining Room | Main | 12′ 4″ × 12′ 0″ 3.77 × 3.66 m | hardwood floor, crown moulding, window |
| Primary Bedroom | Main | 14′ 1″ × 12′ 2″ 4.3 × 3.7 m | hardwood floor, closet, overlooks backyard |
| Bedroom 3 | Second | 12′ 3″ × 11′ 0″ 3.74 × 3.35 m | broadloom, closet |
| Bedroom 3 | Main | 12′ 3″ × 10′ 10″ 3.74 × 3.31 m | hardwood floor, closet |
| Dining Room | Second | 12′ 0″ × 12′ 4″ 3.65 × 3.75 m | hardwood floor, crown moulding |
| Bedroom 2 | Main | 13′ 11″ × 12′ 6″ 4.25 × 3.8 m | hardwood floor, closet |
| Primary Bedroom | Second | 14′ 0″ × 12′ 2″ 4.26 × 3.72 m | hardwood floor, closet, overlooks backyard |
| Bathroom | Second | 8′ 8″ × 7′ 1″ 2.63 × 2.15 m | 4 Pc Bath |
| Bathroom | Main | 8′ 8″ × 6′ 11″ 2.64 × 2.1 m | 4 Pc Bath |
| Bedroom 2 | Second | 14′ 4″ × 12′ 5″ 4.38 × 3.78 m | hardwood floor, closet, overlooks backyard |
| Living Room | Second | 19′ 9″ × 13′ 1″ 6.01 × 3.99 m | hardwood floor, fireplace, b/i shelves |
| Kitchen | Main | 12′ 4″ × 10′ 4″ 3.75 × 3.16 m | |
| Laundry | Lower | 21′ 1″ × 12′ 5″ 6.43 × 3.79 m | |
| Laundry | Lower | 19′ 3″ × 12′ 2″ 5.87 × 3.72 m | |
| Kitchen | Second | 13′ 1″ × 8′ 6″ 3.99 × 2.59 m |
Around this home
What’s near 51 Braemar Avenue
From 51 Braemar Avenue, the nearest station is Avenue station (Line 5 Eglinton), 6 minutes on foot; the nearest grocery store is Summerhill Market, 8 minutes on foot; the nearest TDSB elementary school is Oriole Park Junior Public School, 3 minutes on foot; and the nearest park is Forest Hill Road Park, 6 minutes on foot.
Transit
- Avenue station Line 5 Eglinton 6 min walk
- Chaplin station Line 5 Eglinton 12 min walk
- Davisville station Line 1 Yonge-University 16 min walk 3 min drive
Groceries and pharmacies
- Guardian Pharmacy 7 min walk
- Summerhill Market Grocery 8 min walk
- Dave Young Fruit Market Grocery 8 min walk
- Pharmasave Pharmacy 8 min walk
- Fresh Harvest Grocery 10 min walk
Parks
- Forest Hill Road Park Park 6 min walk
- Kay Gardner Beltline Park Park 8 min walk
- Robert Bateman Parkette Park 10 min walk
Schools
- Oriole Park Junior Public School TDSB elementary · JK-6 EQAO 2024-25: Gr 3 reading 100% 3 min walk
- Forest Hill Junior and Senior Public School TDSB elementary · JK-8 EQAO 2024-25: Gr 6 reading 94% · Gr 6 math 90% 21 min walk 5 min drive
- Spectrum Alternative Senior School TDSB middle school · 7-8 17 min walk 4 min drive
- St Monica Catholic School Catholic elementary · JK-8 EQAO 2024-25: Gr 6 reading 90% · Gr 6 math 76% 21 min walk 8 min drive
- Forest Hill Collegiate Institute TDSB secondary · 9-12 EQAO 2024-25: Gr 9 math 60% · Gr 10 literacy 93% 18 min walk 4 min drive
- Marshall McLuhan Catholic Secondary School Catholic secondary · 9-12 EQAO 2024-25: Gr 9 math 59% · Gr 10 literacy 89% 10 min walk
Nearest schools, not necessarily the ones that serve this address. Check with the TDSB and TCDSB school locators.
Community
- North Toronto Memorial Community Centre Community centre 10 min walk
- North Toronto Memorial Arena Pool or arena 11 min walk
- Forest Hill Library Library 16 min walk 3 min drive
Private schools
- Girls
- The Bishop Strachan School JK to Grade 12 20 min walk 5 min drive
- St. Clement's School Grades 1 to 12 23 min walk 6 min drive
- Havergal College JK to Grade 12 34 min walk 7 min drive
- Boys
- Upper Canada College JK to Grade 12 17 min walk 3 min drive
- St. Michael's College School Grades 7 to 12 38 min walk 8 min drive
- Yeshiva Yesodei Hatorah Preschool to middle school 38 min walk 8 min drive
- Co-ed
- The York School JK to Grade 12 21 min walk 5 min drive
- Toronto Prep School Grades 7 to 12 24 min walk 5 min drive
- Arrowsmith School Ages 6 and up 25 min walk 7 min drive
- Greenwood College School Grades 7 to 12 25 min walk 5 min drive
Within a 40-minute walk, from our list of private schools in central Toronto (checked October 2026). Fees and admissions on each school’s site. See all private schools
Restaurants
- Tokyo Sushi Google reviews 6 min walk
- Yitz’s Google reviews 6 min walk
- N.K. Sushi Google reviews 7 min walk
- Kushi Sake Bar Google reviews 7 min walk
- Thairoomgrand Google reviews 7 min walk
Places: OpenStreetMap contributors, October 2026. Walking and driving times: openrouteservice. Schools: EQAO 2024-25, Ontario Ministry of Education.
Request a showing
51 Braemar Avenue
Nearby, at a similar price
See more homes like this one


$1,949,000 38 days on market MLS® C13871148
89 Oriole Parkway
Duplex · Toronto, ON · Deer Park
Deer Park
6+2 beds · 6 baths · 6 parking · 3500-5000 sq ft
3500-5000 sq ft


$1,345,000 67 days on market MLS® C13751852
279 Lauder Avenue
Duplex · Toronto, ON · Oakwood Village
Oakwood Village
6 beds · 4 baths · 2 parking · 1500-2000 sq ft
1500-2000 sq ft


$1,499,000 82 days on market MLS® W13706704
6 Lapp Street
Duplex · Toronto, ON · Rockcliffe-Smythe
Rockcliffe-Smythe
6+1 beds · 5 baths · 2 parking · 1500-2000 sq ft
1500-2000 sq ft
Search every home for sale in Midtown Toronto
The neighbourhood
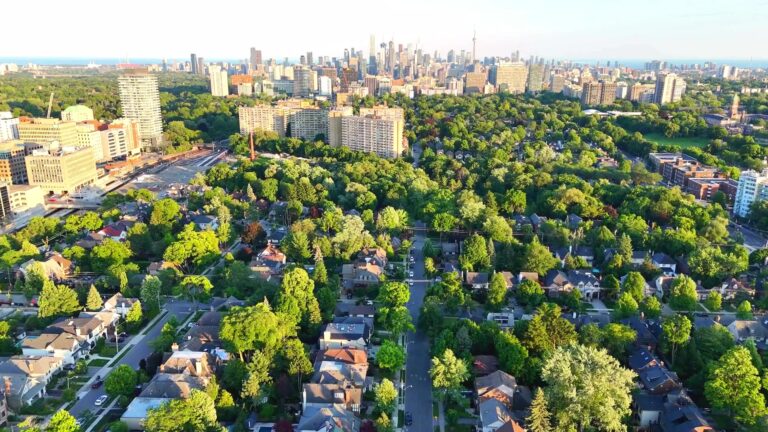
Chaplin Estates
Chaplin Estates is one of Toronto’s most exclusive neighbourhoods located in the Yonge and Eglinton district of midtown Toronto.
See Chaplin EstatesAsk a question
51 Braemar Avenue
Listing information is deemed reliable but is not guaranteed accurate by PropTx or the Toronto Regional Real Estate Board. Data source: PropTx. Listings are refreshed from the MLS® at least daily.
The information provided herein must only be used by consumers that have a bona fide interest in the purchase, sale, or lease of real estate and may not be used for any commercial purpose or any other purpose.
Royal LePage Terrequity Seymour Real Estate, Brokerage. Independently owned and operated.
MLS® C14170766 Data source: PropTx Listed November 11, 2026

