
Welcome to this expansive suite in the heart of Yonge and Lawrence. This meticulously maintained, resort-like building offers an oasis of tranquility in the convenient midtown area. With 1961sf, unobstructed western view, open concept living-dining room, this is designed with comfort and entertaining in mind. The separate kitchen is complete with granite countertops and ample storage, including floor-to-ceiling cabinetry on both sides. Retreat to the primary bedroom, boasting a private 6-piece ensuite, his and hers closets, and direct access to den. The second bedroom also enjoys floor-to-ceiling windows and ample closets. The large family room is versatile and can be used as a home office or a third bedroom. Access the amazing building amenities, such as an indoor pool, sauna, rooftop deck with BBQ, library, 24 hrs concierge, guest suite, party room with catering kitchen and more. Ideally located just minutes from top-rated restaurants, cafes, transit, shops and all of the vibrancy of Yonge Street. Includes Tandem 2 car parking & an oversized Locker room right behind the parking spot. The living room, dining room and primary bedroom are virtually staged.

About this home
Photos of 710 - 2727 Yonge Street


Facts and features of 710 - 2727 Yonge Street
| Type | Condo Apartment |
|---|---|
| Style | 1 Storey/Apt |
| Bedrooms | 2 + 1 |
| Bathrooms | 2 |
| Size | 1800-1999 sq ft |
| Parking | 2 |
| Garage | Underground |
| Heating | Heat Pump |
| Cooling | Central Air |
| Basement | None |
| Exterior | Brick |
| Taxes | $7,526 (2025) |
| Maintenance fee | $2,150 a month |
| Days on market | 10 |
| Listing brokerage | HARVEY KALLES REAL ESTATE LTD. |
Rooms
8 rooms, with sizes
| Room | Level | Size | Features |
|---|---|---|---|
| Living Room | Main | 21′ 1″ × 16′ 9″ 6.43 × 5.11 m | hardwood floor, gas fireplace, w/o to balcony |
| Kitchen | Main | 11′ 6″ × 10′ 5″ 3.51 × 3.18 m | combined w/br, eat-in kitchen, ceramic floor |
| Dining Room | Main | 16′ 2″ × 15′ 2″ 4.93 × 4.62 m | hardwood floor, combined w/living, open concept |
| Family Room | Main | 11′ 8″ × 14′ 0″ 3.56 × 4.27 m | glass doors, large window |
| Den | Main | 6′ 2″ × 8′ 3″ 1.88 × 2.51 m | glass doors, broadloom, large window |
| Breakfast | Main | 8′ 6″ × 10′ 5″ 2.59 × 3.18 m | combined w/kitchen, ceramic floor |
| Bedroom 2 | Main | 12′ 4″ × 10′ 2″ 3.76 × 3.1 m | broadloom, large closet |
| Primary Bedroom | Main | 18′ 4″ × 11′ 7″ 5.59 × 3.53 m | 6 pc ensuite, his and hers closets, broadloom |
Around this home
What’s near 710 - 2727 Yonge Street
From 710 - 2727 Yonge Street, the nearest station is Lawrence station (Line 1 Yonge-University), 12 minutes on foot; the nearest grocery store is Fresh Fruits House, 3 minutes on foot; the nearest TDSB elementary school is John Fisher Junior Public School, 10 minutes on foot; and the nearest park is Snider Parkette, 2 minutes on foot.
Transit
- Lawrence station Line 1 Yonge-University 12 min walk
- Eglinton station Line 1 Yonge-University · Line 5 Eglinton 16 min walk 3 min drive
- Mount Pleasant station Line 5 Eglinton 21 min walk 3 min drive
Groceries and pharmacies
- Fresh Fruits House Grocery 3 min walk
- Glengrove Pharmacy Pharmacy 4 min walk
- Carload on Yonge Grocery 7 min walk
- The Village Pharmacy Pharmacy 7 min walk
- Summerhill Market Grocery 11 min walk
Parks
- Snider Parkette Park 2 min walk
- Lawrence Park Ravine Park 7 min walk
- Alexander Muir Memorial Gardens Park 8 min walk
Schools
- John Fisher Junior Public School TDSB elementary · JK-6 EQAO 2024-25: Gr 6 reading 95% · Gr 6 math 76% 10 min walk
- John Ross Robertson Junior Public School TDSB elementary · JK-6 EQAO 2024-25: Gr 6 reading 100% · Gr 6 math 72% 12 min walk
- Glenview Senior Public School TDSB middle school · 7-8 14 min walk
- St Monica Catholic School Catholic elementary · JK-8 EQAO 2024-25: Gr 6 reading 90% · Gr 6 math 76% 12 min walk
- North Toronto Collegiate Institute TDSB secondary · 9-12 EQAO 2024-25: Gr 9 math 80% · Gr 10 literacy 95% 13 min walk
- Marshall McLuhan Catholic Secondary School Catholic secondary · 9-12 EQAO 2024-25: Gr 9 math 59% · Gr 10 literacy 89% 21 min walk 4 min drive
Nearest schools, not necessarily the ones that serve this address. Check with the TDSB and TCDSB school locators.
Community
- Locke Library Library 10 min walk
- Bedford Park Community Centre Community centre 16 min walk 4 min drive
- North Toronto Memorial Arena Pool or arena 18 min walk 4 min drive
Private schools
- Girls
- St. Clement's School Grades 1 to 12 7 min walk
- Havergal College JK to Grade 12 19 min walk 4 min drive
- Tiferes Bais Yaakov Grades 9 to 12 34 min walk 6 min drive
- Boys
- Yeshiva Yesodei Hatorah Preschool to middle school 31 min walk 5 min drive
- Crescent School Grades 1 to 12 39 min walk 7 min drive
- Co-ed
- Toronto French School (TFS, Canada's International School) Age 2 to Grade 12 28 min walk 5 min drive
- Toronto Prep School Grades 7 to 12 32 min walk 6 min drive
- Greenwood College School Grades 7 to 12 33 min walk 6 min drive
- Crestwood School JK to Grade 6 36 min walk 12 min drive
Within a 40-minute walk, from our list of private schools in central Toronto (checked October 2026). Fees and admissions on each school’s site. See all private schools
Restaurants
- C'est Bon Google reviews 1 min walk
- Mandy's Google reviews 2 min walk
- The Captain’s Boil Google reviews 2 min walk
- Himalayan Momo House Google reviews 2 min walk
- Bestung M Google reviews 3 min walk
Places: OpenStreetMap contributors, October 2026. Walking and driving times: openrouteservice. Schools: EQAO 2024-25, Ontario Ministry of Education.
Request a showing
710 - 2727 Yonge Street
Nearby, at a similar price
See more homes like this one


$1,675,000 73 days on market MLS® C13760522
605 - 1 Strathgowan Avenue
Condo Apartment · Toronto, ON · Sherwood Park
Sherwood Park
2 beds · 3 baths · 1 parking · 1200-1399 sq ft
1200-1399 sq ft · $1,686/month maintenance


$1,550,000 98 days on market MLS® C13680348
503 - 1 Strathgowan Avenue
Condo Apartment · Toronto, ON · Sherwood Park
Sherwood Park
2 beds · 3 baths · 1 parking · 1000-1199 sq ft
1000-1199 sq ft · $1,556/month maintenance


$1,579,000 75 days on market MLS® C13753394
2407 - 101 Erskine Avenue
Condo Apartment · Toronto, ON · North Toronto
North Toronto
2 beds · 3 baths · 1 parking · 1200-1399 sq ft
1200-1399 sq ft · $784/month maintenance
Search every home for sale in Midtown Toronto
The neighbourhood
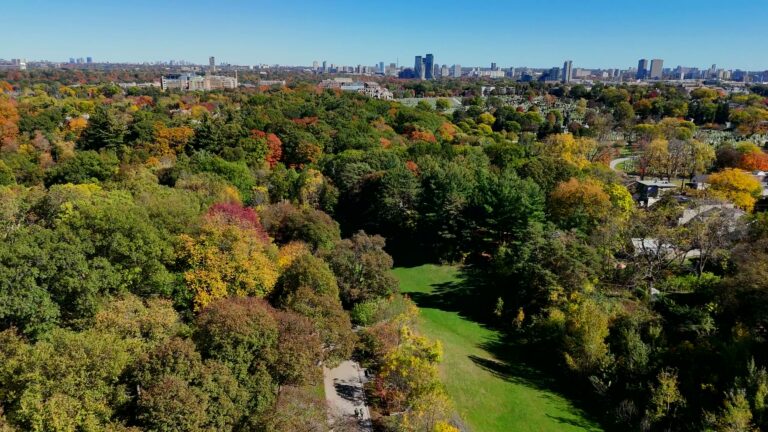
Sherwood Park
Located in north Toronto, the Sherwood Park neighbourhood offers tranquil urban living.
See Sherwood ParkAsk a question
710 - 2727 Yonge Street
Listing information is deemed reliable but is not guaranteed accurate by PropTx or the Toronto Regional Real Estate Board. Data source: PropTx. Listings are refreshed from the MLS® at least daily.
The information provided herein must only be used by consumers that have a bona fide interest in the purchase, sale, or lease of real estate and may not be used for any commercial purpose or any other purpose.
Royal LePage Terrequity Seymour Real Estate, Brokerage. Independently owned and operated.
MLS® C14178196 Data source: PropTx Listed November 13, 2026

