
Top Builder: Great Gulf. Spacious And Bright Corner Unit Nestled In The Highly Desirable Yonge & Richmond Neighbourhood, Overlooking Fabulous City View. Living On A High Floor Relishing The Peace and Quiet Environment. Modern Open Concept Kitchen With Built-In Storage. Large Private Balcony Enjoying The Sunshine And Night Scene Of The City All Year Round. Laminate Flooring Throughout. Building Amenities: 24 Hours Concierge, Gym, Exercise Room, Two Outdoor Pools, Party/Meeting Room, Rooftop Garden, Bike Storage. 3 Minutes Walk To Subway Station, Living Near Eaton Centre Shopping Mall, Toronto Metropolitan University, Delicious Restaurants, Supermarket, Coffee Shops, Cineplex Cinema, Indigo Bookstore, Banks, Parks, And So Much More. The Possession Date Is Flexible.

About this home
Photos of #3502 - 20 Lombard Street


Facts and features of #3502 - 20 Lombard Street
| Type | Condo Apartment |
|---|---|
| Style | Apartment |
| Bedrooms | 1 |
| Bathrooms | 1 |
| Size | 500-599 sq ft |
| Garage | None |
| Heating | Forced Air |
| Cooling | Central Air |
| Basement | None |
| Exterior | Concrete |
| Age | 0-5 |
| Taxes | $3,430 (2026) |
| Maintenance fee | $616 a month |
| Days on market | 3 |
| Listing brokerage | BAY STREET GROUP INC. |
Rooms
4 rooms, with sizes
| Room | Level | Size | Features |
|---|---|---|---|
| Primary Bedroom | Main | 10′ 4″ × 9′ 11″ 3.14 × 3.01 m | large closet, window floor to ceiling, laminate |
| Kitchen | Main | 13′ 3″ × 19′ 3″ 4.05 × 5.88 m | modern kitchen, b/i appliances, laminate |
| Dining Room | Main | 19′ 3″ × 13′ 3″ 5.88 × 4.05 m | window floor to ceiling, combined w/living, laminate |
| Living Room | Main | 19′ 3″ × 13′ 3″ 5.88 × 4.05 m | w/o to balcony, open concept, laminate |
Around this home
What’s near #3502 - 20 Lombard Street
From #3502 - 20 Lombard Street, the nearest station is Queen station (Line 1 Yonge-University), 4 minutes on foot; the nearest grocery store is Rabba, 1 minute on foot; the nearest TDSB elementary school is Downtown Alternative School, 11 minutes on foot; and the nearest park is Courthouse Square, 4 minutes on foot.
Transit
- Queen station Line 1 Yonge-University 4 min walk
- King station Line 1 Yonge-University 5 min walk
- TMU station Line 1 Yonge-University 9 min walk
Groceries and pharmacies
- Rabba Grocery 1 min walk
- Rexall Pharmacy 3 min walk
- Parsian Fine Foods Grocery 5 min walk
- Shoppers Drug Mart Pharmacy 6 min walk
- No Frills Grocery 7 min walk
Parks
- Courthouse Square Park 4 min walk
- Arnell Plaza Park 4 min walk
- St. James Park Park 5 min walk
Schools
- Downtown Alternative School TDSB elementary · JK-6 11 min walk
- Market Lane Junior and Senior Public School TDSB elementary · JK-8 EQAO 2024-25: Gr 6 reading 94% · Gr 6 math 50% 16 min walk 4 min drive
- Queen Alexandra Middle School TDSB middle school · 6-8 EQAO 2024-25: Gr 6 reading 80% · Gr 6 math 52% 33 min walk 6 min drive
- St Michael's Choir (Jr) School Catholic elementary · 1-8 EQAO 2024-25: Gr 6 reading 100% · Gr 6 math 100% 6 min walk
- Contact Alternative School School TDSB secondary · 9-12 18 min walk 4 min drive
- St Michael's Choir (Sr) School Catholic secondary · 9-12 EQAO 2024-25: Gr 9 math 96% · Gr 10 literacy 100% 6 min walk
Nearest schools, not necessarily the ones that serve this address. Check with the TDSB and TCDSB school locators.
Community
- City Hall Library Library 10 min walk
- John Innes Community Recreation Centre Community centre 11 min walk
- Moss Park Arena Pool or arena 11 min walk
Private schools
- Girls
- Branksome Hall JK to Grade 12 35 min walk 7 min drive
- Co-ed
- The Rosedale Day School JK to Grade 8 33 min walk 7 min drive
- The Shire School JK to Grade 6 38 min walk 8 min drive
Within a 40-minute walk, from our list of private schools in central Toronto (checked October 2026). Fees and admissions on each school’s site. See all private schools
Restaurants
- Sansotei Ramen Google reviews 1 min walk
- Pumpernickel's Google reviews 2 min walk
- Portico Google reviews 2 min walk
- La Bettola Di Terroni Google reviews 2 min walk
- Hawthorne Food & Drink Google reviews 2 min walk
Places: OpenStreetMap contributors, October 2026. Walking and driving times: openrouteservice. Schools: EQAO 2024-25, Ontario Ministry of Education.
Request a showing
#3502 - 20 Lombard Street
Nearby, at a similar price
See more homes like this one


$539,800 4 days on market MLS® C14172034
408 - 330 Adelaide Street E
Condo Apartment · Toronto, ON · St. Lawrence Market
St. Lawrence Market
1+1 beds · 2 baths · 1 parking · 700-799 sq ft
700-799 sq ft · $674/month maintenance


$525,000 Listed today MLS® C14182182
2519 - 135 Lower Sherbourne Street
Condo Apartment · Toronto, ON · St. Lawrence Market
St. Lawrence Market
1 bed · 1 bath · 1 parking · 600-699 sq ft
600-699 sq ft · $531/month maintenance


$668,000 3 days on market MLS® C14175862
503 - 386 Yonge Street
Condo Apartment · Toronto, ON · Bay Street Corridor
Bay Street Corridor
1+1 beds · 2 baths · 1 parking · 700-799 sq ft
700-799 sq ft · $725/month maintenance
Search every home for sale in Midtown Toronto
The neighbourhood
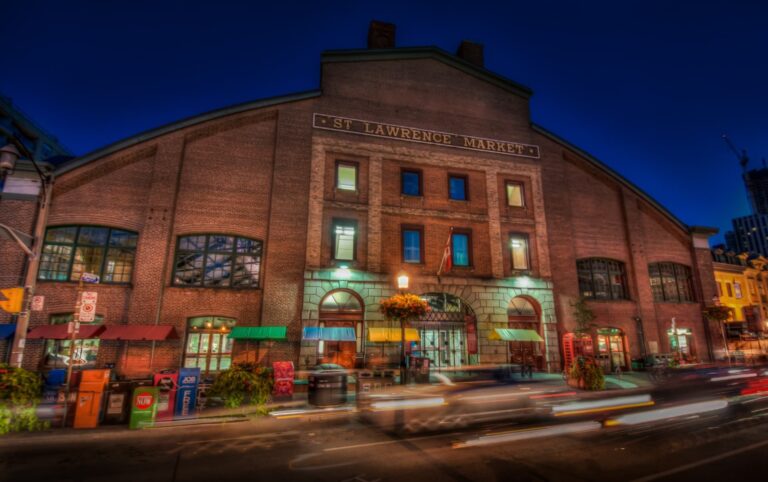
St. Lawrence Market
Toronto’s St. Lawrence Market neighbourhood was once primarily an industrial zone, but a revitalization project launched by the City of Toronto in the 1970s heralded the beginning of its transformation into one of the city’s most distinctive areas.
See St. Lawrence MarketAsk a question
#3502 - 20 Lombard Street
Listing information is deemed reliable but is not guaranteed accurate by PropTx or the Toronto Regional Real Estate Board. Data source: PropTx. Listings are refreshed from the MLS® at least daily.
The information provided herein must only be used by consumers that have a bona fide interest in the purchase, sale, or lease of real estate and may not be used for any commercial purpose or any other purpose.
Royal LePage Terrequity Seymour Real Estate, Brokerage. Independently owned and operated.
MLS® C14181068 Data source: PropTx Listed November 14, 2026

