
LIVE. WORK. INVEST. Discover a rare mixed-use opportunity in Toronto's evolving downtown east end. This versatile 2-storey townhouse offers commercial and residential zoning, high ceilings, hardwood floors, 3 bedrooms, 1 bathroom, a finished basement with kitchen, main-floor kitchen rough-in and private parking. Currently used as a professional office, with excellent potential for a live-work setup, business headquarters or full residential conversion. Steps from the Distillery District, transit, restaurants and amenities, with major residential developments nearby and the future Ontario Line station adding to the neighbourhood's appeal. One address. Endless possibilities.

About this home
Photos of 150 Parliament Street


Facts and features of 150 Parliament Street
| Type | Att/Row/Townhouse |
|---|---|
| Style | 2-Storey |
| Bedrooms | 3 |
| Bathrooms | 1 |
| Size | 1100-1500 sq ft |
| Lot | 14 x 61 Feet |
| Parking | 1 |
| Garage | None |
| Heating | Forced Air |
| Cooling | Central Air |
| Basement | Finished |
| Exterior | Brick, Vinyl Siding |
| Taxes | $10,129 (2026) |
| Days on market | 7 |
| Listing brokerage | CENTURY 21 LEADING EDGE REALTY INC. |
Rooms
9 rooms, with sizes
| Room | Level | Size | Features |
|---|---|---|---|
| Kitchen | Basement | 9′ 7″ × 5′ 1″ 2.93 × 1.56 m | Tile Floor |
| Family Room | Ground | 11′ 3″ × 9′ 11″ 3.44 × 3.02 m | Hardwood Floor |
| Utility Room | Basement | 8′ 8″ × 5′ 6″ 2.65 × 1.68 m | Tile Floor |
| Living Room | Ground | 16′ 5″ × 10′ 6″ 5.0 × 3.2 m | Hardwood Floor |
| Kitchen | Ground | 17′ 1″ × 9′ 5″ 5.21 × 2.87 m | Hardwood Floor |
| Bedroom 2 | Second | 12′ 6″ × 7′ 1″ 3.81 × 2.17 m | Hardwood Floor |
| Primary Bedroom | Second | 13′ 6″ × 11′ 1″ 4.12 × 3.38 m | Hardwood Floor |
| Bedroom 3 | Second | 10′ 11″ × 9′ 5″ 3.32 × 2.87 m | Broadloom |
| Recreation | Basement | 19′ 2″ × 12′ 0″ 5.83 × 3.66 m | Tile Floor |
Around this home
What’s near 150 Parliament Street
From 150 Parliament Street, the nearest station is Queen station (Line 1 Yonge-University), 17 minutes on foot; the nearest grocery store is Kabul Farms Supermarket, 3 minutes on foot; the nearest TDSB elementary school is Nelson Mandela Park Public School, 7 minutes on foot; and the nearest park is 40 Power Street Park, 2 minutes on foot.
Transit
- Queen station Line 1 Yonge-University 17 min walk 3 min drive
- King station Line 1 Yonge-University 18 min walk 3 min drive
- TMU station Line 1 Yonge-University 20 min walk 4 min drive
Groceries and pharmacies
- PharmaChoice Pharmacy 2 min walk
- Kabul Farms Supermarket Grocery 3 min walk
- Shuter St Pharmacy Pharmacy 3 min walk
- FreshCo Grocery 7 min walk
- No Frills Grocery 8 min walk
Parks
- 40 Power Street Park Park 2 min walk
- Little Trinity Church Park Park 4 min walk
- Orphan's Green Park 6 min walk
Schools
- Nelson Mandela Park Public School TDSB elementary · JK-8 EQAO 2024-25: Gr 6 reading 76% · Gr 6 math 17% 7 min walk
- Market Lane Junior and Senior Public School TDSB elementary · JK-8 EQAO 2024-25: Gr 6 reading 94% · Gr 6 math 50% 8 min walk
- Queen Alexandra Middle School TDSB middle school · 6-8 EQAO 2024-25: Gr 6 reading 80% · Gr 6 math 52% 20 min walk 4 min drive
- St Paul Catholic School Catholic elementary · JK-8 EQAO 2024-25: Gr 6 reading 87% · Gr 6 math 50% 4 min walk
- Inglenook Community School TDSB secondary · 9-12 EQAO 2024-25: Gr 10 literacy 50% 7 min walk
- St Michael's Choir (Sr) School Catholic secondary · 9-12 EQAO 2024-25: Gr 9 math 96% · Gr 10 literacy 100% 16 min walk 3 min drive
Nearest schools, not necessarily the ones that serve this address. Check with the TDSB and TCDSB school locators.
Community
- Moss Park Arena Pool or arena 7 min walk
- Regent Park Community Centre Community centre 8 min walk
- St. Lawrence Library Library 10 min walk
Private schools
- Girls
- Branksome Hall JK to Grade 12 36 min walk 7 min drive
Within a 40-minute walk, from our list of private schools in central Toronto (checked October 2026). Fees and admissions on each school’s site. See all private schools
Restaurants
- Kish's Roti & Doubles Google reviews 1 min walk
- Royal Karahi Google reviews 1 min walk
- Figs Breakfast & Lunch Google reviews 1 min walk
- Habibz Corner Google reviews 2 min walk
- King Solomon and Queen of Sheba Google reviews 2 min walk
Places: OpenStreetMap contributors, October 2026. Walking and driving times: openrouteservice. Schools: EQAO 2024-25, Ontario Ministry of Education.
Request a showing
150 Parliament Street
Nearby, at a similar price
See more homes like this one
33


$1,495,000 31 days on market MLS® C14102770
40 Bright Street
Att/Row/Townhouse · Toronto, ON · Corktown
Corktown
3 beds · 2 baths · 1 parking · 1100-1500 sq ft
1100-1500 sq ft
41


$1,250,000 12 days on market MLS® C14164686
215 George Street
Att/Row/Townhouse · Toronto, ON · Moss Park
Moss Park
3+1 beds · 3 baths · 2500-3000 sq ft
2500-3000 sq ft
16


$1,149,999 7 days on market MLS® C14181972
6 DOUVILLE Court
Att/Row/Townhouse · Toronto, ON · St. Lawrence Market
St. Lawrence Market
3 beds · 2 baths · 1 parking · 1100-1500 sq ft
1100-1500 sq ft
Search every home for sale in Midtown Toronto
The neighbourhood
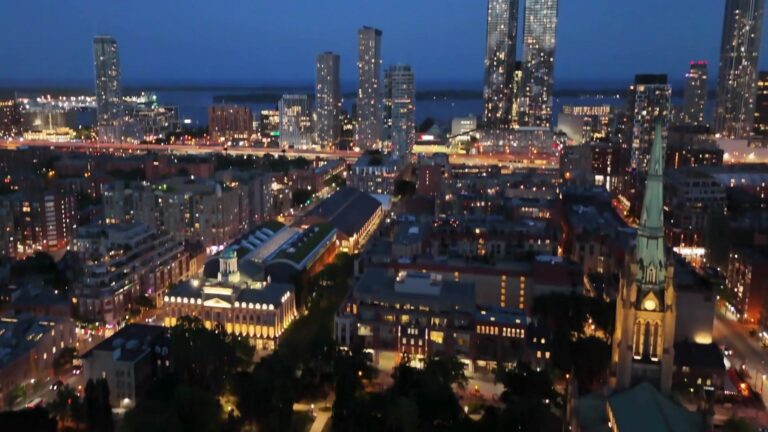
St. Lawrence Market
Toronto’s St. Lawrence Market neighbourhood was once primarily an industrial zone, but a revitalization project launched by the City of Toronto in the 1970s heralded the beginning of its transformation into one of the city’s most distinctive areas.
See St. Lawrence MarketAsk a question
150 Parliament Street
Listing information is deemed reliable but is not guaranteed accurate by PropTx or the Toronto Regional Real Estate Board. Data source: PropTx. Listings are refreshed from the MLS® at least daily.
The information provided herein must only be used by consumers that have a bona fide interest in the purchase, sale, or lease of real estate and may not be used for any commercial purpose or any other purpose.
Royal LePage Terrequity Seymour Real Estate, Brokerage. Independently owned and operated.
MLS® C14184828 Data source: PropTx Listed November 16, 2026

