
A home with a history, a remarkable sense of space, & an opportunity to write its next chapter. Set on one of South Leaside's most coveted streets, 99 Sutherland Drive comes to market for the first time in over 50 years. Generous in both scale & proportion, the home sits on a substantial lot measuring 33.5 x 139 feet, widening to 38.19 feet at the rear. It offers an exceptionally spacious floor plan with newly restored & updated flooring throughout all levels. The main floor features elegant living & dining rooms, ideal for large family gatherings & entertaining, while the kitchen overlooks a bright rear family room extension. Bathed in natural light & overlooking the expansive backyard, this inviting space has long been the setting for everyday family life. Beyond, an expansive deck & generous rear garden offer wonderful possibilities for outdoor entertaining & play. Upstairs, four well-proportioned bedrooms provide plenty of room for a growing family, including a spacious primary suite with a walk-in closet & four-piece ensuite. A second full bathroom serves the remaining bedrooms.The expansive lower level offers exceptional flexibility, with a large recreation room, an additional bedroom or secondary living space, laundry room & two-piece bath. The property is further complemented by a private driveway accommodating up to 3 vehicles and a particularly special setting backing onto Rolph Road School. For the family who called this house home for more than 5 decades, childhood meant hopping the back fence to school, a charming reminder of the neighbourhood's close-knit character & the freedom of growing up in Leaside. There is something particularly meaningful about a home that has been cherished by one family for so long. With its generous principal rooms, four-bedroom layout, impressive lot, and exceptional South Leaside address, 99 Sutherland Drive offers the next owners a wonderful foundation to thoughtfully update & create a lifetime of memories of their own.

About this home
Photos of 99 Sutherland Drive


Facts and features of 99 Sutherland Drive
| Type | Detached |
|---|---|
| Style | 2-Storey |
| Bedrooms | 4 |
| Bathrooms | 3 |
| Size | 1500-2000 sq ft |
| Lot | 33.5 x 139 Feet |
| Parking | 3 |
| Garage | None |
| Heating | Baseboard |
| Cooling | Central Air |
| Basement | Finished, Full |
| Exterior | Brick |
| Age | 51-99 |
| Taxes | $10,044 (2026) |
| Days on market | 6 |
| Listing brokerage | SOTHEBY'S INTERNATIONAL REALTY CANADA |
Rooms
10 rooms, with sizes
| Room | Level | Size | Features |
|---|---|---|---|
| Kitchen | Main | 11′ 9″ × 11′ 1″ 3.58 × 3.38 m | overlooks family, overlooks dining, quartz counter |
| Bedroom 4 | Second | 7′ 2″ × 6′ 10″ 2.18 × 2.08 m | large window, hardwood floor, closet |
| Laundry | Lower | 11′ 0″ × 10′ 1″ 3.35 × 3.07 m | Laundry Sink |
| Bedroom 3 | Second | 13′ 6″ × 12′ 0″ 4.11 × 3.66 m | large window, hardwood floor, closet |
| Recreation | Lower | 19′ 4″ × 10′ 6″ 5.89 × 3.2 m | Above Grade Window |
| Primary Bedroom | Second | 14′ 8″ × 10′ 11″ 4.47 × 3.33 m | overlooks backyard, 4 pc ensuite, walk-in closet(s) |
| Family Room | Main | 20′ 0″ × 10′ 11″ 6.1 × 3.33 m | overlooks dining, walk-out, large window |
| Living Room | Main | 15′ 11″ × 13′ 11″ 4.85 × 4.24 m | picture window, fireplace, overlooks dining |
| Play | Lower | 15′ 10″ × 12′ 1″ 4.83 × 3.68 m | above grade window, laminate, b/i shelves |
| Bedroom 2 | Second | 13′ 0″ × 9′ 8″ 3.96 × 2.95 m | large window, hardwood floor, closet |
Around this home
What’s near 99 Sutherland Drive
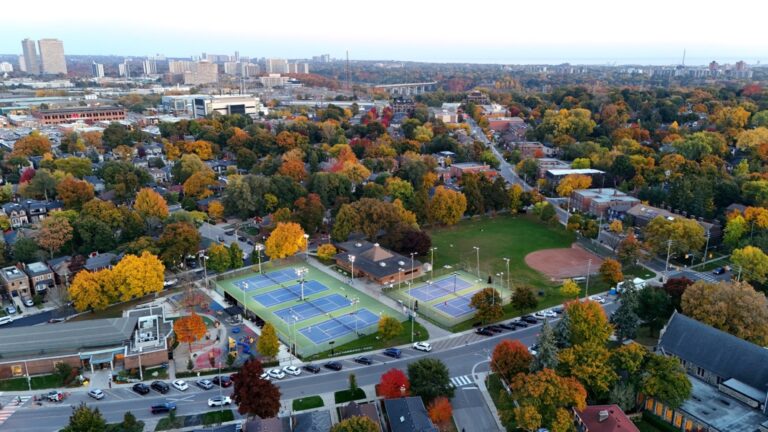
From 99 Sutherland Drive, the nearest station is Laird station (Line 5 Eglinton), 18 minutes on foot; the nearest grocery store is Loblaws, 10 minutes on foot; the nearest TDSB elementary school is Rolph Road Elementary School, 3 minutes on foot; and the nearest park is Trace Manes Park, 8 minutes on foot.
Transit
- Laird station Line 5 Eglinton 18 min walk 5 min drive
- Leaside station Line 5 Eglinton 21 min walk 5 min drive
Groceries and pharmacies
- Pace Pharmacy Pharmacy 8 min walk
- Rexall Pharmacy 9 min walk
- Loblaws Grocery 10 min walk
- Bulk Barn Grocery 11 min walk
- Loblaws Grocery 14 min walk
Parks
- Trace Manes Park Park 8 min walk
- Sandy Bruce Park Park 8 min walk
- Mallory Green Park 9 min walk
Schools
- Rolph Road Elementary School TDSB elementary · JK-6 EQAO 2024-25: Gr 6 reading 96% · Gr 6 math 88% 3 min walk
- Bessborough Drive Elementary and Middle School TDSB elementary · JK-8 EQAO 2024-25: Gr 6 reading 93% · Gr 6 math 80% 10 min walk
- Hodgson Middle School TDSB middle school · 6-8 EQAO 2024-25: Gr 6 reading 83% · Gr 6 math 61% 22 min walk 5 min drive
- St Anselm Catholic School Catholic elementary · JK-8 EQAO 2024-25: Gr 6 reading 100% · Gr 6 math 75% 9 min walk
- Leaside High School TDSB secondary · 9-12 EQAO 2024-25: Gr 9 math 79% · Gr 10 literacy 95% 18 min walk 5 min drive
Nearest schools, not necessarily the ones that serve this address. Check with the TDSB and TCDSB school locators.
Community
- Trace Manes Centennial Community Recreation Centre Community centre 8 min walk
- Leaside Library Library 9 min walk
- Leaside Memorial Pool Pool or arena 10 min walk
Private schools
- Co-ed
- Sunnybrook School JK to Grade 6 19 min walk 4 min drive
- Greenwood College School Grades 7 to 12 23 min walk 6 min drive
- Toronto Prep School Grades 7 to 12 24 min walk 6 min drive
- The York School JK to Grade 12 38 min walk 8 min drive
Within a 40-minute walk, from our list of private schools in central Toronto (checked October 2026). Fees and admissions on each school’s site. See all private schools
Restaurants
- Nigiri-ya Gourmet Sushi Google reviews 3 min walk
- La Casetta Google reviews 4 min walk
- China Food Google reviews 6 min walk
- Grilltime Google reviews 9 min walk
- Naan Kebob Google reviews 9 min walk
Places: OpenStreetMap contributors, October 2026. Walking and driving times: openrouteservice. Schools: EQAO 2024-25, Ontario Ministry of Education.
Request a showing
99 Sutherland Drive
Nearby, at a similar price
See more homes like this one


$2,175,000 25 days on market MLS® C14124338
112 Southvale Drive
Detached · Toronto, ON · Leaside
Leaside
4+1 beds · 3 baths · 2 parking · 1500-2000 sq ft
1500-2000 sq ft


$1,525,000 22 days on market MLS® C14132824
535 Soudan Avenue
Detached · Toronto, ON · Davisville Village
Davisville Village
4 beds · 3 baths · 3 parking · 1500-2000 sq ft
1500-2000 sq ft


$2,000,000 10 days on market MLS® C14172764
270 Hillsdale Avenue E
Detached · Toronto, ON · Davisville Village
Davisville Village
4+2 beds · 4 baths · 1 parking · 3000-3500 sq ft
3000-3500 sq ft
Search every home for sale in Midtown Toronto
The neighbourhood
Ask a question
99 Sutherland Drive
Listing information is deemed reliable but is not guaranteed accurate by PropTx or the Toronto Regional Real Estate Board. Data source: PropTx. Listings are refreshed from the MLS® at least daily.
The information provided herein must only be used by consumers that have a bona fide interest in the purchase, sale, or lease of real estate and may not be used for any commercial purpose or any other purpose.
Royal LePage Terrequity Seymour Real Estate, Brokerage. Independently owned and operated.
MLS® C14187534 Data source: PropTx Listed November 17, 2026

