
Stunning, Rarely Available Condo Loft In a 3 Storey Low Rise Small Boutique Building Total of 12 Units *** Located In The Heart Of The Beaches Area . *** Walk to Ashbridges Bay and Woodbine Beach *** Soaring 12' Ceilings, Bright & Airy Unit With Floor To Ceiling Windows, Open-Concept Space With Exposed Brick Walls, North Exposure. Sip A Few Martinis On Your Spectacular 225 Square Feet Terrace with With Gas Line For Bbq. *** Over $155,000 Recent Renovation / Improvement into this Unit Per Seller. July 2025 New independent central A/C. November 2024: Bathroom- Complete remodel + 2024: Washing/Dryer combo appliance (can be easily converted back into regular Washer and Dryer since the Dryer Exhaust Pipe is Located in the ceiling ) + July 2022: Flat roof/balcony remodel + Balcony floor tiles + 2021 Hardwood flooring + 2021: Kitchen Remodel, Gas stove, fridge and dishwasher + 2020: Air Conditioner + 2017: Navian Tankless Water Heater *** Gourmet Chef's Kitchen with Modern Cabinetry, Centre Island, Granite Counters & Stainless Steel Appliances. Spacious 4-Piece Bathroom With a Separate Shower And Separate Deep Soaker Tub. Lots Of Closet Space, One Locker #A 10 And One Cover Outdoor Parking #7 Below the Unit Terrace. *** Fridge, Gas Stove, Microwave/Range hood, Dishwasher, Washer & Dryer COMBO, Bbq. *** Pets Friendly Building + Bike Room *** Steps Away From Everything, Fabulous Beach Location - Stroll Along The Prettiest Block Of Queen St In The Beach Area, Starbucks, French Bakery, Restaurants, Shops. Steps To The Boardwalk And Lake. TTC At Your Doorstep - Just Minutes To The City. ***

About this home
Photos of 204 - 1842 Queen Street E


Facts and features of 204 - 1842 Queen Street E
| Type | Condo Apartment |
|---|---|
| Style | Loft |
| Bedrooms | 1 |
| Bathrooms | 1 |
| Size | 600-699 sq ft |
| Parking | 1 |
| Garage | Surface |
| Heating | Forced Air |
| Cooling | Central Air |
| Basement | Other |
| Exterior | Concrete |
| Age | 16-30 |
| Taxes | $2,496 (2025) |
| Maintenance fee | $745 a month |
| Days on market | 68 |
| Listing brokerage | RE/MAX HALLMARK REALTY LTD. |
Rooms
7 rooms, with sizes
| Room | Level | Size | Features |
|---|---|---|---|
| Bathroom | Main | 0′ 0″ × 0′ 0″ 0.0 × 0.0 m | 5 pc bath, separate shower, soaking tub |
| Kitchen | Main | 12′ 4″ × 11′ 1″ 3.77 × 3.38 m | hardwood floor, granite counters, centre island |
| Living Room | Main | 19′ 8″ × 11′ 8″ 6.0 × 3.55 m | hardwood floor, combined w/dining, w/o to terrace |
| Primary Bedroom | Upper | 6′ 8″ × 5′ 2″ 2.02 × 1.57 m | hardwood floor, overlooks living |
| Other | Main | 20′ 0″ × 11′ 0″ 6.096 × 3.352 m | tile floor, open concept |
| Laundry | Main | 0′ 0″ × 0′ 0″ 0.0 × 0.0 m | |
| Dining Room | Main | 19′ 8″ × 11′ 8″ 6.0 × 3.55 m | hardwood floor, combined w/living, w/o to terrace |
Around this home
What’s near 204 - 1842 Queen Street E
From 204 - 1842 Queen Street E, the nearest grocery store is Bruno’s Fine Foods, 2 minutes on foot; the nearest TDSB elementary school is Kew Beach Junior Public School, 7 minutes on foot; and the nearest park is Jeff Sloan Park, 6 minutes on foot.
Groceries and pharmacies
- Bruno’s Fine Foods Grocery 2 min walk
- Woods Drugstore Pharmacy 5 min walk
- Pharmasave Pharmacy 7 min walk
- Foodland Grocery 10 min walk
- Carload on the Beach Grocery 11 min walk
Schools
- Kew Beach Junior Public School TDSB elementary · JK-6 EQAO 2024-25: Gr 6 reading 100% · Gr 6 math 85% 7 min walk
- Norway Junior Public School TDSB elementary · JK-6 EQAO 2024-25: Gr 6 reading 100% · Gr 6 math 60% 13 min walk
- Glen Ames Senior Public School TDSB middle school · 7-8 16 min walk 3 min drive
- St Denis Catholic School Catholic elementary · JK-8 EQAO 2024-25: Gr 6 reading 96% · Gr 6 math 62% 20 min walk 3 min drive
- Monarch Park Collegiate Institute TDSB secondary · 9-12 EQAO 2024-25: Gr 9 math 70% · Gr 10 literacy 88% 27 min walk 5 min drive
- Notre Dame Catholic High School Catholic secondary · 9-12 EQAO 2024-25: Gr 9 math 67% · Gr 10 literacy 97% 27 min walk 5 min drive
Nearest schools, not necessarily the ones that serve this address. Check with the TDSB and TCDSB school locators.
Community
- Beaches Library Library 10 min walk
- Beaches Recreation Centre Community centre 15 min walk 3 min drive
Parks
- Jeff Sloan Park Park 6 min walk
- Edgewood Parkette Park 6 min walk
- Measurement Park Park 6 min walk
Restaurants
- Sauvignon Bistro Google reviews 1 min walk
- Ichiban Sushi Google reviews 1 min walk
- Delina Restaurant Google reviews 3 min walk
- Poke Eats Google reviews 5 min walk
- Heal Google reviews 5 min walk
Places: OpenStreetMap contributors, October 2026. Walking and driving times: openrouteservice. Schools: EQAO 2024-25, Ontario Ministry of Education.
Request a showing
204 - 1842 Queen Street E
Nearby, at a similar price
See more homes like this one


$719,000 11 days on market MLS® E14149088
107 - 66 Kippendavie Avenue
Condo Apartment · Toronto, ON · The Beaches
The Beaches
1 bed · 1 bath · 1 parking · 500-599 sq ft
500-599 sq ft · $623/month maintenance


$625,000 46 days on market MLS® E13844924
206 - 1960 Queen Street
Condo Apartment · Toronto, ON · The Beaches
The Beaches
1 bed · 1 bath · 1 parking · 600-699 sq ft
600-699 sq ft · $972/month maintenance

$599,000 93 days on market MLS® E13677320
203 - 1050 Eastern Avenue
Condo Apartment · Toronto, ON · Leslieville
Leslieville
1+1 beds · 1 bath · 500-599 sq ft
500-599 sq ft · $428/month maintenance
Search every home for sale in Midtown Toronto
The neighbourhood
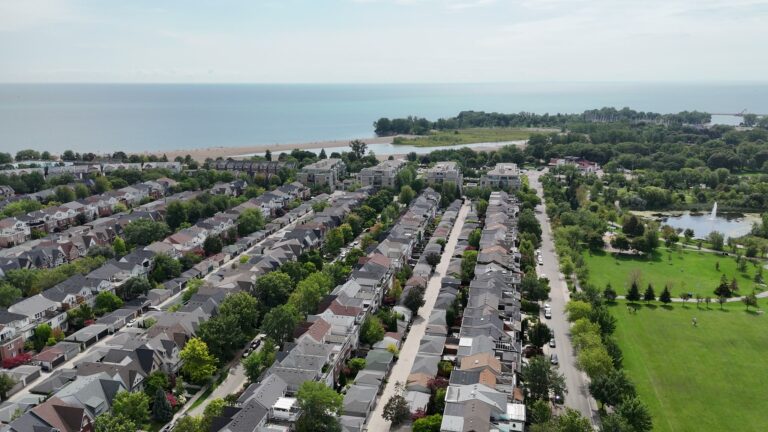
The Beaches
The Beaches is the lakeside neighbourhood at the east end of Queen Street East, with the boardwalk, Kew Gardens and family homes on tree-lined streets.
See The BeachesAsk a question
204 - 1842 Queen Street E
Listing information is deemed reliable but is not guaranteed accurate by PropTx or the Toronto Regional Real Estate Board. Data source: PropTx. Listings are refreshed from the MLS® at least daily.
The information provided herein must only be used by consumers that have a bona fide interest in the purchase, sale, or lease of real estate and may not be used for any commercial purpose or any other purpose.
Royal LePage Terrequity Seymour Real Estate, Brokerage. Independently owned and operated.
MLS® E13758442 Data source: PropTx Listed September 9, 2026

