
Boutique living redefined in the heart of the Beaches. This iconic address boasts 6 multi-story lofts and 4 exquisite suites (10 large suites in total), following a significant two-year building restoration program (2021-25). With millions invested, over 65% of the property's square footage has been meticulously upgraded to luxury standards. All remodeled suites immediately captured significantly higher rents, proving that investment case to continue with luxury renovation plans as tenants churn. Tenants desire large multi-level lofts, complete privacy, luxury renos, with surface parking and no elevators! Nestled on a spacious 75x125 ft lot, the building showcases 11,000 sq ft of living space, complemented by 10 surface parking spots, 10 personal storage lockers, and various alfresco areas. With a blend of contemporary luxury, timeless exposed brick and beam, elegant hardwood floors, and abundant natural light, steps to Kew Gardens, the boardwalk, Financial District and More. Suites 1,3,4,8,6,10 were completely remodeled to luxury status (2021/25). Suite 10s renovation and restoration are complete, making it the newest finished unit.

About this home
Photos of 97 Lee Avenue


Facts and features of 97 Lee Avenue
| Type | Multiplex |
|---|---|
| Style | 3-Storey |
| Bedrooms | 9 + 8 |
| Bathrooms | 11 |
| Size | 5000 + sq ft |
| Lot | 75 x 125 Feet |
| Parking | 10 |
| Garage | None |
| Heating | Baseboard |
| Cooling | Wall Unit(s) |
| Basement | Apartment |
| Exterior | Brick |
| Taxes | $22,203 (2026) |
| Days on market | 63 |
| Listing brokerage | PROPERTY.CA INC. |
Rooms
12 rooms, with sizes
| Room | Level | Size | Features |
|---|---|---|---|
| Loft | Third | 13′ 5″ × 13′ 2″ 4.09 × 4.01 m | balcony, fireplace, hardwood floor |
| Living Room | Main | 21′ 7″ × 12′ 8″ 6.57 × 3.85 m | hardwood floor, open concept, combined w/dining |
| Kitchen | Main | 12′ 8″ × 7′ 10″ 3.85 × 2.38 m | renovated, stainless steel appl, breakfast bar |
| Kitchen | Main | 12′ 8″ × 8′ 0″ 3.85 × 2.43 m | renovated, stainless steel appl, eat-in kitchen |
| Loft | Third | 12′ 2″ × 11′ 11″ 3.7 × 3.63 m | fireplace, balcony, hardwood floor |
| Bedroom 3 | Second | 12′ 0″ × 9′ 0″ 3.67 × 2.74 m | hardwood floor, large window, closet |
| Bedroom 2 | Second | 11′ 3″ × 8′ 11″ 3.42 × 2.71 m | hardwood floor, closet, large window |
| Living Room | Main | 29′ 9″ × 16′ 4″ 9.08 × 4.97 m | hardwood floor, bay window, open concept |
| Office | Main | 9′ 0″ × 6′ 9″ 2.74 × 2.07 m | b/i closet, window, hardwood floor |
| Bedroom | Second | 13′ 3″ × 10′ 2″ 4.05 × 3.11 m | hardwood floor, window, closet |
| Bedroom 2 | Second | 12′ 2″ × 9′ 0″ 3.72 × 2.74 m | 3 pc ensuite, walk-in closet(s), w/o to terrace |
| Bedroom | Second | 13′ 5″ × 8′ 11″ 4.1 × 2.71 m | hardwood floor, large window, closet |
Around this home
What’s near 97 Lee Avenue
From 97 Lee Avenue, the nearest grocery store is Carload on the Beach, 1 minute on foot; the nearest TDSB elementary school is Williamson Road Junior Public School, 6 minutes on foot; and the nearest park is Kew Gardens, 5 minutes on foot.
Groceries and pharmacies
- Carload on the Beach Grocery 1 min walk
- Foodland Grocery 1 min walk
- Shoppers Drug Mart Pharmacy 3 min walk
- Rowe Beach Market Grocery 4 min walk
- Pharmasave Pharmacy 4 min walk
Schools
- Williamson Road Junior Public School TDSB elementary · JK-6 EQAO 2024-25: Gr 6 reading 97% · Gr 6 math 73% 6 min walk
- Kew Beach Junior Public School TDSB elementary · JK-6 EQAO 2024-25: Gr 6 reading 100% · Gr 6 math 85% 9 min walk
- Glen Ames Senior Public School TDSB middle school · 7-8 5 min walk
- St Denis Catholic School Catholic elementary · JK-8 EQAO 2024-25: Gr 6 reading 96% · Gr 6 math 62% 10 min walk
- Malvern Collegiate Institute TDSB secondary · 9-12 EQAO 2024-25: Gr 9 math 78% · Gr 10 literacy 96% 22 min walk 7 min drive
- Notre Dame Catholic High School Catholic secondary · 9-12 EQAO 2024-25: Gr 9 math 67% · Gr 10 literacy 97% 19 min walk 5 min drive
Nearest schools, not necessarily the ones that serve this address. Check with the TDSB and TCDSB school locators.
Community
- Beaches Library Library 2 min walk
- Beaches Recreation Centre Community centre 4 min walk
- Ted Reeve Community Arena Pool or arena 22 min walk 5 min drive
Parks
- Kew Gardens Park 5 min walk
- Glen Stewart Park Park 9 min walk
- Ivan Forrest Gardens Park 10 min walk
Restaurants
- Freshii Google reviews 1 min walk
- Isabella's Boutique Restaurant Google reviews 2 min walk
- Wild Oregano Google reviews 2 min walk
- Bikkuri Japanese Resturaunt Google reviews 2 min walk
- Gabby's Google reviews 2 min walk
Places: OpenStreetMap contributors, October 2026. Walking and driving times: openrouteservice. Schools: EQAO 2024-25, Ontario Ministry of Education.
Request a showing
97 Lee Avenue
Nearby, at a similar price
See more homes like this one


$3,700,000 73 days on market MLS® E13741366
3025 Queen Street E
Multiplex · Toronto, ON · Birchcliffe-Cliffside
Birchcliffe-Cliffside
9+4 beds · 9 baths · 6 parking · 5000 + sq ft
5000 + sq ft


$999,000 Listed today MLS® E14182326
43A & 45 Richard Avenue
Detached · Toronto, ON · Leslieville
Leslieville
2 beds · 1 bath · 2 parking · 700-1100 sq ft
700-1100 sq ft


$949,000 Listed today MLS® E14182260
327 Springdale Boulevard
Semi-Detached · Toronto, ON · Danforth Village-East York
Danforth Village-East York
3 beds · 2 baths · 1 parking · 1100-1500 sq ft
1100-1500 sq ft
Search every home for sale in Midtown Toronto
The neighbourhood
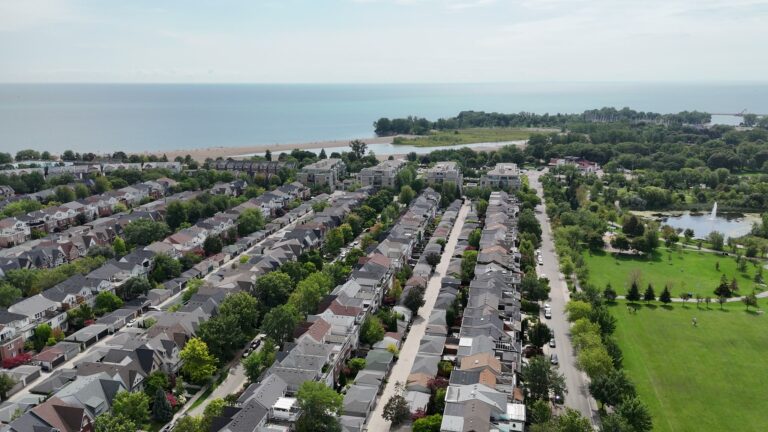
The Beaches
The Beaches is the lakeside neighbourhood at the east end of Queen Street East, with the boardwalk, Kew Gardens and family homes on tree-lined streets.
See The BeachesAsk a question
97 Lee Avenue
Listing information is deemed reliable but is not guaranteed accurate by PropTx or the Toronto Regional Real Estate Board. Data source: PropTx. Listings are refreshed from the MLS® at least daily.
The information provided herein must only be used by consumers that have a bona fide interest in the purchase, sale, or lease of real estate and may not be used for any commercial purpose or any other purpose.
Royal LePage Terrequity Seymour Real Estate, Brokerage. Independently owned and operated.
MLS® E13780770 Data source: PropTx Listed September 14, 2026

