
Elegant classic Semi with am easy stroll to the Toronto Beaches and the Boardwalk. Tastefully UPDATED property maintaining its classic charm with several EXPOSED BRICK feature walls while enjoying all the modern amenities like gas cooking, updated kitchen and bathrooms, chic lighting, granite and solid counters and stainless steel kitchen appliances. CARPET FREE for healthy living and fancy window shades are also to be noted. The newly refreshed walk-up basement with direct access via SEPERATE ENTERANCE to the LARGE PRIVATE YARD is a bonus. The location is amazing with a few minutes walk to the street car that takes you directly into the city and the financial district as well as other public transit options. Walk To Queen St in minutes to savor the many restaurants and explore unique shops & services then head to the beach and the boardwalk to enjoy the long water views.

About this home
Photos of 263 Waverley Road


Facts and features of 263 Waverley Road
| Type | Semi-Detached |
|---|---|
| Style | 2-Storey |
| Bedrooms | 3 |
| Bathrooms | 2 |
| Size | 1100-1500 sq ft |
| Lot | 16.92 x 139.9 Feet |
| Garage | None |
| Heating | Forced Air |
| Cooling | Central Air |
| Basement | Finished, Separate Entrance, Walk-Up |
| Exterior | Brick, Wood |
| Taxes | $6,757 (2025) |
| Days on market | 18 |
| Listing brokerage | REMAX YOUR COMMUNITY REALTY |
Rooms
8 rooms, with sizes
| Room | Level | Size | Features |
|---|---|---|---|
| Bedroom 2 | Second | 11′ 3″ × 7′ 9″ 3.42 × 2.36 m | closet, overlooks backyard, hardwood floor |
| Kitchen | Main | 7′ 2″ × 7′ 7″ 2.18 × 2.3 m | granite counters, w/o to deck, stainless steel appl |
| Dining Room | Main | 12′ 6″ × 10′ 5″ 3.8 × 3.17 m | overlooks living, hardwood floor |
| Living Room | Main | 14′ 10″ × 13′ 9″ 4.52 × 4.2 m | overlooks dining, large window, hardwood floor |
| Primary Bedroom | Second | 11′ 7″ × 13′ 5″ 3.52 × 4.08 m | vaulted ceiling(s), bay window, hardwood floor |
| Bedroom 3 | Second | 11′ 10″ × 7′ 10″ 3.6 × 2.38 m | closet, hardwood floor |
| Family Room | Basement | 20′ 5″ × 12′ 6″ 6.22 × 3.8 m | 3 pc ensuite, walk-up, vinyl floor |
| Laundry | Basement | 0′ 0″ × 0′ 0″ 0.0 × 0.0 m |
Around this home
What’s near 263 Waverley Road
From 263 Waverley Road, the nearest station is Woodbine station (TTC), 22 minutes on foot; the nearest grocery store is Foodland, 9 minutes on foot; the nearest TDSB elementary school is Norway Junior Public School, 6 minutes on foot; and the nearest park is Love Crescent Parkette, 7 minutes on foot.
Transit
- Woodbine station TTC 22 min walk 5 min drive
- Main Street station TTC 24 min walk 5 min drive
Groceries and pharmacies
- Shoppers Drug Mart Pharmacy 7 min walk
- Pharmasave Pharmacy 7 min walk
- Foodland Grocery 9 min walk
- The Big Carrot Grocery 10 min walk
- Carload on the Beach Grocery 10 min walk
Schools
- Norway Junior Public School TDSB elementary · JK-6 EQAO 2024-25: Gr 6 reading 100% · Gr 6 math 60% 6 min walk
- Williamson Road Junior Public School TDSB elementary · JK-6 EQAO 2024-25: Gr 6 reading 97% · Gr 6 math 73% 7 min walk
- Glen Ames Senior Public School TDSB middle school · 7-8 7 min walk
- St John Catholic School Catholic elementary · JK-8 EQAO 2024-25: Gr 6 reading 94% · Gr 6 math 38% 15 min walk
- Malvern Collegiate Institute TDSB secondary · 9-12 EQAO 2024-25: Gr 9 math 78% · Gr 10 literacy 96% 19 min walk 5 min drive
- Notre Dame Catholic High School Catholic secondary · 9-12 EQAO 2024-25: Gr 9 math 67% · Gr 10 literacy 97% 16 min walk 3 min drive
Nearest schools, not necessarily the ones that serve this address. Check with the TDSB and TCDSB school locators.
Community
- Beaches Recreation Centre Community centre 6 min walk
- Beaches Library Library 9 min walk
- Ted Reeve Community Arena Pool or arena 18 min walk 3 min drive
Parks
- Love Crescent Parkette Park 7 min walk
- Cassels Avenue Playground Park 9 min walk
- Glen Stewart Park Park 10 min walk
Restaurants
- Tiarré's Brunch & Bistro Google reviews 7 min walk
- Oyabong Sushi Google reviews 7 min walk
- Tiflisi Google reviews 7 min walk
- Sunset Grill Google reviews 8 min walk
- Pizza Hut Google reviews 9 min walk
Places: OpenStreetMap contributors, October 2026. Walking and driving times: openrouteservice. Schools: EQAO 2024-25, Ontario Ministry of Education.
Request a showing
263 Waverley Road
Nearby, at a similar price
See more homes like this one


$1,235,000 26 days on market MLS® E14096612
207 Waverley Road
Semi-Detached · Toronto, ON · The Beaches
The Beaches
3 beds · 2 baths · 1100-1500 sq ft
1100-1500 sq ft


$1,299,000 17 days on market MLS® E14128636
347 Kenilworth Avenue
Semi-Detached · Toronto, ON · The Beaches
The Beaches
3 beds · 2 baths · 2 parking · 1100-1500 sq ft
1100-1500 sq ft


$1,298,000 33 days on market MLS® E14022238
93 Rainsford Road
Semi-Detached · Toronto, ON · The Beaches
The Beaches
3+2 beds · 3 baths · 2 parking · 1100-1500 sq ft
1100-1500 sq ft
Search every home for sale in Midtown Toronto
The neighbourhood
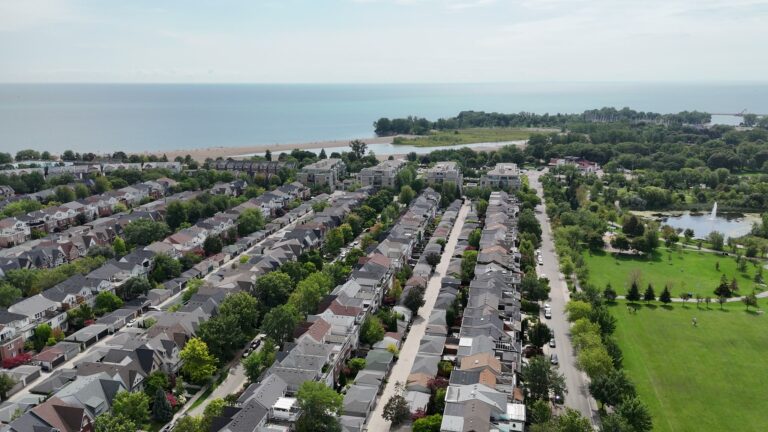
The Beaches
The Beaches is the lakeside neighbourhood at the east end of Queen Street East, with the boardwalk, Kew Gardens and family homes on tree-lined streets.
See The BeachesAsk a question
263 Waverley Road
Listing information is deemed reliable but is not guaranteed accurate by PropTx or the Toronto Regional Real Estate Board. Data source: PropTx. Listings are refreshed from the MLS® at least daily.
The information provided herein must only be used by consumers that have a bona fide interest in the purchase, sale, or lease of real estate and may not be used for any commercial purpose or any other purpose.
Royal LePage Terrequity Seymour Real Estate, Brokerage. Independently owned and operated.
MLS® E14132716 Data source: PropTx Listed October 30, 2026

