
Backing directly onto Glen Stewart Ravine, this is the cottage vibe with city living: a detached Beaches home with a private forest backdrop, steps from the ravine trail entrance, and about a 15-minute walk to the beach. The massive rear deck overlooks nothing but trees. Inside are approximately 1,500 sq. ft. with 3 plus 1 bedrooms, two 3-piece baths, and main-floor laundry. A semi-finished top-floor loft offers bonus flex space with great potential for a home office or creative studio, ready for your finishing touches. The recently renovated 1-bedroom basement apartment has its own walkout and laundry hookup, ideal for mortgage-helper income or extended family. Airbnb performance numbers are available on request. Rare 3-car parking includes a garage and 2 driveway spaces. Steps to the TTC, schools, shops, and the YMCA.

About this home
Photos of 761 Kingston Road


Facts and features of 761 Kingston Road
| Type | Detached |
|---|---|
| Style | 2 1/2 Storey |
| Bedrooms | 3 + 2 |
| Bathrooms | 2 |
| Size | 1100-1500 sq ft |
| Lot | 33.33 x 100 Feet |
| Parking | 3 |
| Garage | Attached |
| Heating | Radiant |
| Cooling | None |
| Basement | Apartment, Finished with Walk-Out |
| Exterior | Brick |
| Age | 51-99 |
| Taxes | $4,000 (2025) |
| Days on market | 12 |
| Listing brokerage | ROYAL LEPAGE REAL ESTATE SERVICES LTD. |
Rooms
8 rooms, with sizes
| Room | Level | Size | Features |
|---|---|---|---|
| Bathroom | Second | 5′ 0″ × 8′ 6″ 1.52 × 2.59 m | |
| Other | Second | 8′ 1″ × 2′ 8″ 2.46 × 0.81 m | |
| Loft | Third | 24′ 0″ × 16′ 5″ 7.31 × 5.0 m | |
| Office | Second | 7′ 11″ × 16′ 7″ 2.41 × 5.05 m | |
| Kitchen | Main | 11′ 1″ × 7′ 8″ 3.37 × 2.33 m | |
| Primary Bedroom | Second | 15′ 2″ × 11′ 4″ 4.62 × 3.45 m | |
| Bedroom | Second | 10′ 6″ × 11′ 8″ 3.2 × 3.55 m | |
| Living Room | Main | 19′ 4″ × 15′ 3″ 5.89 × 4.64 m |
Around this home
What’s near 761 Kingston Road
From 761 Kingston Road, the nearest station is Main Street station (TTC), 18 minutes on foot; the nearest grocery store is The Big Carrot, 4 minutes on foot; the nearest TDSB elementary school is Balmy Beach Community School, 9 minutes on foot; and the nearest park is Glen Stewart Park, 8 minutes on foot.
Transit
- Main Street station TTC 18 min walk 4 min drive
Groceries and pharmacies
- Beech medical pharmacy Pharmacy 3 min walk
- The Big Carrot Grocery 4 min walk
- Vitality Compounding Pharmacy Pharmacy 5 min walk
- Manke Fruits And Vegetables Grocery 10 min walk
- Rowe Beach Market Grocery 13 min walk
Schools
- Balmy Beach Community School TDSB elementary · JK-6 EQAO 2024-25: Gr 6 reading 92% · Gr 6 math 62% 9 min walk
- Beaches Alternative Junior School TDSB elementary · JK-6 9 min walk
- Glen Ames Senior Public School TDSB middle school · 7-8 11 min walk
- St John Catholic School Catholic elementary · JK-8 EQAO 2024-25: Gr 6 reading 94% · Gr 6 math 38% 1 min walk
- Malvern Collegiate Institute TDSB secondary · 9-12 EQAO 2024-25: Gr 9 math 78% · Gr 10 literacy 96% 6 min walk
- Notre Dame Catholic High School Catholic secondary · 9-12 EQAO 2024-25: Gr 9 math 67% · Gr 10 literacy 97% 3 min walk
Nearest schools, not necessarily the ones that serve this address. Check with the TDSB and TCDSB school locators.
Community
- Balmy Beach Community Recreation Centre Community centre 9 min walk
- Main Street Library Library 11 min walk
- Ted Reeve Community Arena Pool or arena 11 min walk
Parks
- Glen Stewart Park Park 8 min walk
- East Toronto Athletic Field Park 11 min walk
- Bob Acton Park Park 12 min walk
Restaurants
- The Kingston House Resturaunt Google reviews 3 min walk
- Seaspray Google reviews 4 min walk
- Kibo Sushi House Google reviews 5 min walk
- Pizza Hut Google reviews 5 min walk
- 99 Bottles Google reviews 5 min walk
Places: OpenStreetMap contributors, October 2026. Walking and driving times: openrouteservice. Schools: EQAO 2024-25, Ontario Ministry of Education.
Request a showing
761 Kingston Road
Nearby, at a similar price
See more homes like this one


$1,175,000 1 day on market MLS® E14181504
740 Kingston Road
Detached · Toronto, ON · East End-Danforth
East End-Danforth
3+1 beds · 3 baths · 2 parking · 1100-1500 sq ft
1100-1500 sq ft


$1,328,888 1 day on market MLS® E14181588
89 Spruce Hill Road
Detached · Toronto, ON · The Beaches
The Beaches
3 beds · 2 baths · 1 parking · 1500-2000 sq ft
1500-2000 sq ft


$895,000 20 days on market MLS® E14115734
20 Kelvin Avenue
Detached · Toronto, ON · East End-Danforth
East End-Danforth
3+1 beds · 2 baths · 1 parking · 700-1100 sq ft
700-1100 sq ft
Search every home for sale in Midtown Toronto
The neighbourhood
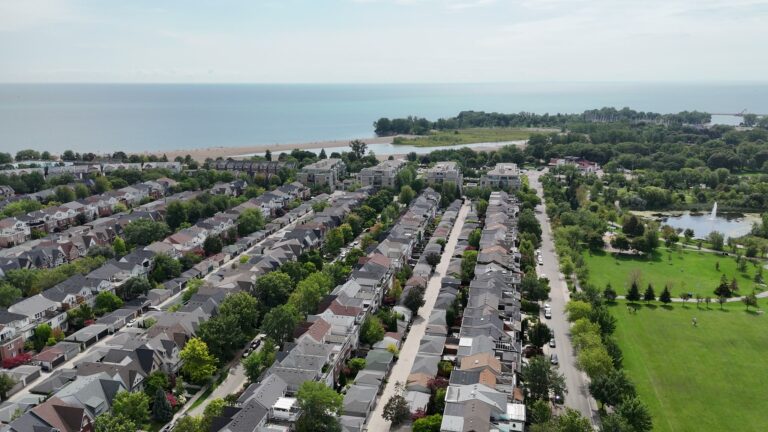
The Beaches
The Beaches is the lakeside neighbourhood at the east end of Queen Street East, with the boardwalk, Kew Gardens and family homes on tree-lined streets.
See The BeachesAsk a question
761 Kingston Road
Listing information is deemed reliable but is not guaranteed accurate by PropTx or the Toronto Regional Real Estate Board. Data source: PropTx. Listings are refreshed from the MLS® at least daily.
The information provided herein must only be used by consumers that have a bona fide interest in the purchase, sale, or lease of real estate and may not be used for any commercial purpose or any other purpose.
Royal LePage Terrequity Seymour Real Estate, Brokerage. Independently owned and operated.
MLS® E14149010 Data source: PropTx Listed November 4, 2026

