
An Exceptional Beach Residence, Completely Reimagined for Modern Living. Extensively Renovated from the Framing Up with a Stunning Architect-Designed 2-Storey Addition, this Detached Home Offers the Rare Combination of Contemporary Design, Thoughtful Craftsmanship and the Charm of One of Toronto's Most Coveted Neighbourhoods. Featuring Approximately 1,600 Sq. Ft. of Beautifully Designed Living Space, 3 Generous Bedrooms, Including Two Primary-Sized Retreats, and 3 Bathrooms. The Stunning Open-Concept Main Floor Showcases Custom Olympic Kitchens Cabinetry, a Large Centre Island, Heated Kitchen and Dining Floors, and an Impressive 10-Foot Patio Door Seamlessly Connecting Indoor Living to a Beautifully Landscaped, Private Backyard. Upstairs, the Primary Retreat Features Dramatic Vaulted Ceilings with Exposed Beams and a Spa-Inspired Ensuite with a Curbless Shower. Additional Highlights Include Second-Floor Laundry, Skylights, All New Windows '18, James Hardie Siding and Beautifully Landscaped Front and Rear Grounds. Completely Transformed and Thoughtfully Designed for Today's Lifestyle, This Exceptional Home Is Ready to Welcome Its Next Family. Ideally Situated in The Heart of the Beach, Within the Sought-After Norway School District, Moments from Parks, Shops, Restaurants and the Waterfront.

About this home
Photos of 261 Kenilworth Avenue


Facts and features of 261 Kenilworth Avenue
| Type | Detached |
|---|---|
| Style | 2-Storey |
| Bedrooms | 3 |
| Bathrooms | 3 |
| Size | 1500-2000 sq ft |
| Lot | 25 x 110 Feet |
| Garage | Other |
| Heating | Forced Air |
| Cooling | Central Air |
| Basement | Unfinished |
| Exterior | Other |
| Taxes | $9,026 (2025) |
| Days on market | 5 |
| Listing brokerage | CENTURY 21 PARKLAND LTD. |
Rooms
7 rooms, with sizes
| Room | Level | Size | Features |
|---|---|---|---|
| Bedroom 3 | Second | 13′ 0″ × 10′ 0″ 3.96 × 3.05 m | hardwood floor, closet, window |
| Living Room | Main | 11′ 0″ × 15′ 0″ 3.35 × 4.57 m | hardwood floor, window, combined w/dining |
| Kitchen | Main | 16′ 0″ × 16′ 0″ 4.88 × 4.88 m | stainless steel appl, centre island, w/o to yard |
| Bedroom 2 | Second | 12′ 0″ × 8′ 3″ 3.66 × 2.51 m | hardwood floor, double closet, window |
| Primary Bedroom | Second | 14′ 0″ × 11′ 0″ 4.27 × 3.35 m | hardwood floor, b/i closet, 4 pc bath |
| Laundry | Second | ||
| Dining Room | Main | 12′ 0″ × 11′ 0″ 3.66 × 3.35 m | hardwood floor, window, combined w/kitchen |
Around this home
What’s near 261 Kenilworth Avenue
From 261 Kenilworth Avenue, the nearest station is Woodbine station (TTC), 23 minutes on foot; the nearest grocery store is Foodland, 10 minutes on foot; the nearest TDSB elementary school is Norway Junior Public School, 6 minutes on foot; and the nearest park is Love Crescent Parkette, 8 minutes on foot.
Transit
- Woodbine station TTC 23 min walk 5 min drive
- Main Street station TTC 25 min walk 5 min drive
Groceries and pharmacies
- Pharmasave Pharmacy 7 min walk
- Shoppers Drug Mart Pharmacy 8 min walk
- Foodland Grocery 10 min walk
- Bruno’s Fine Foods Grocery 10 min walk
- Carload on the Beach Grocery 11 min walk
Schools
- Norway Junior Public School TDSB elementary · JK-6 EQAO 2024-25: Gr 6 reading 100% · Gr 6 math 60% 6 min walk
- Williamson Road Junior Public School TDSB elementary · JK-6 EQAO 2024-25: Gr 6 reading 97% · Gr 6 math 73% 8 min walk
- Glen Ames Senior Public School TDSB middle school · 7-8 7 min walk
- St John Catholic School Catholic elementary · JK-8 EQAO 2024-25: Gr 6 reading 94% · Gr 6 math 38% 16 min walk 3 min drive
- Malvern Collegiate Institute TDSB secondary · 9-12 EQAO 2024-25: Gr 9 math 78% · Gr 10 literacy 96% 20 min walk 5 min drive
- Notre Dame Catholic High School Catholic secondary · 9-12 EQAO 2024-25: Gr 9 math 67% · Gr 10 literacy 97% 17 min walk 3 min drive
Nearest schools, not necessarily the ones that serve this address. Check with the TDSB and TCDSB school locators.
Community
- Beaches Recreation Centre Community centre 7 min walk
- Beaches Library Library 10 min walk
- Ted Reeve Community Arena Pool or arena 19 min walk 4 min drive
Parks
- Love Crescent Parkette Park 8 min walk
- Cassels Avenue Playground Park 10 min walk
- Jeff Sloan Park Park 11 min walk
Restaurants
- Tiflisi Google reviews 7 min walk
- Oyabong Sushi Google reviews 7 min walk
- Tiarré's Brunch & Bistro Google reviews 7 min walk
- Island Blend Google reviews 7 min walk
- Heal Google reviews 7 min walk
Places: OpenStreetMap contributors, October 2026. Walking and driving times: openrouteservice. Schools: EQAO 2024-25, Ontario Ministry of Education.
Request a showing
261 Kenilworth Avenue
Nearby, at a similar price
See more homes like this one


$1,725,000 31 days on market MLS® E14081690
312 Kenilworth Avenue
Detached · Toronto, ON · The Beaches
The Beaches
3+1 beds · 3 baths · 1 parking · 1500-2000 sq ft
1500-2000 sq ft


$1,739,000 26 days on market MLS® E14096142
23 Norway Avenue
Detached · Toronto, ON · The Beaches
The Beaches
3 beds · 2 baths · 1 parking · 1100-1500 sq ft
1100-1500 sq ft


$1,899,000 89 days on market MLS® E13689274
350 Lee Avenue
Detached · Toronto, ON · The Beaches
The Beaches
3 beds · 4 baths · 1 parking · 1500-2000 sq ft
1500-2000 sq ft
Search every home for sale in Midtown Toronto
The neighbourhood
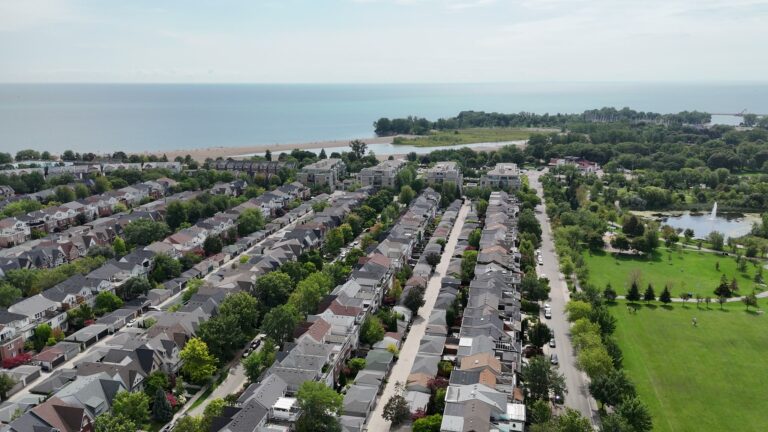
The Beaches
The Beaches is the lakeside neighbourhood at the east end of Queen Street East, with the boardwalk, Kew Gardens and family homes on tree-lined streets.
See The BeachesAsk a question
261 Kenilworth Avenue
Listing information is deemed reliable but is not guaranteed accurate by PropTx or the Toronto Regional Real Estate Board. Data source: PropTx. Listings are refreshed from the MLS® at least daily.
The information provided herein must only be used by consumers that have a bona fide interest in the purchase, sale, or lease of real estate and may not be used for any commercial purpose or any other purpose.
Royal LePage Terrequity Seymour Real Estate, Brokerage. Independently owned and operated.
MLS® E14173056 Data source: PropTx Listed November 11, 2026

