
Fabulous contemporary home in Rosedale! Over 2,900 square feet on four floors, the lower level is partially at grade and offers incredible natural light and a walkout from the recreation room to the garden. Detached home with four bedrooms, plus a fifth bedroom/home office in the lower level. Minimalist aesthetic throughout, very stylish and a stunning opportunity on this pretty tree-lined street. Heated Brazilian Ipe hardwood floors throughout, a dramatic glass/steel staircase, large picture windows throughout drenching the house in sunlight and multiple walkouts. Enjoy the chef's kitchen with a large centre island with breakfast bar, quartz countertops, views over the garden and as well as a concealed office nook. The generous primary retreat offers a bedroom, a sitting area, walkout to private balcony, as well as a walk-in closet and a spa-like three piece ensuite washroom. The third floor with two bedrooms is bright and airy and offers a sun deck that can be enjoyed to watch the seasons change. The lower level is a seamless extension of the home, with a recreation room features a kitchenette (plumbed for a full kitchen) affording this level a lot of versatility as a possible in-law suite. A rare garden studio at the rear of the property provides endless possibilities (gym, art studio/workshop) and completes this special offering. Oversized one-car garage plus additional parking. Walk to area schools including Whitney Public School and Branksome Hall. The Summerhill Market is also just steps away as is Chorley Park and the extensive ravine system. Walk to Rosedale bus at the end of the street for quick transit to Rosedale Station. Excellent access to the Bayview Extension to downtown core in minutes or to the DVP.

About this home
Photos of 44 Standish Avenue


Facts and features of 44 Standish Avenue
| Type | Detached |
|---|---|
| Style | 3-Storey |
| Bedrooms | 4 + 1 |
| Bathrooms | 5 |
| Size | 2000-2500 sq ft |
| Lot | 25 x 136 Feet |
| Parking | 2 |
| Garage | Detached |
| Heating | Fan Coil |
| Cooling | Central Air |
| Basement | Finished, Walk-Up |
| Exterior | Brick |
| Taxes | $15,009 (2026) |
| Days on market | 30 |
| Listing brokerage | Johnston & Daniel |
Rooms
10 rooms, with sizes
| Room | Level | Size | Features |
|---|---|---|---|
| Bedroom 4 | Third | 11′ 5″ × 8′ 11″ 3.48 × 2.72 m | hardwood floor, w/o to sundeck, b/i bookcase |
| Dining Room | Main | 15′ 11″ × 10′ 5″ 4.86 × 3.18 m | hardwood floor, picture window, overlooks frontyard |
| Bedroom 3 | Third | 16′ 4″ × 15′ 1″ 4.99 × 4.6 m | hardwood floor, picture window, east view |
| Office | Second | 12′ 0″ × 11′ 5″ 3.66 × 3.48 m | hardwood floor, 3 pc ensuite, picture window |
| Living Room | Main | 13′ 5″ × 13′ 1″ 4.08 × 4.0 m | hardwood floor, gas fireplace, open concept |
| Recreation | Lower | 16′ 4″ × 15′ 1″ 4.99 × 4.59 m | gas fireplace, walk-up, combined w/kitchen |
| Bedroom 5 | Lower | 17′ 2″ × 9′ 9″ 5.22 × 2.96 m | hardwood floor, b/i bookcase, above grade window |
| Primary Bedroom | Second | 18′ 2″ × 15′ 4″ 5.53 × 4.67 m | 3 pc ensuite, walk-in closet(s), w/o to balcony |
| Foyer | Main | 7′ 5″ × 6′ 9″ 2.26 × 2.06 m | slate flooring, glass doors, recessed lighting |
| Kitchen | Main | 17′ 5″ × 17′ 3″ 5.3 × 5.25 m | quartz counter, centre island, breakfast bar |
Around this home
What’s near 44 Standish Avenue
From 44 Standish Avenue, the nearest station is Broadview station (Line 2 Bloor-Danforth), about 1.7 km away; the nearest grocery store is Summerhill Market, about 400 m away; the nearest TDSB elementary school is Whitney Junior Public School, about 600 m away; and the nearest park is Chorley Park, about 250 m away.
Transit
- Broadview station Line 2 Bloor-Danforth about 1.7 km
- Castle Frank station Line 2 Bloor-Danforth about 1.7 km
Groceries and pharmacies
- Summerhill Market Grocery about 400 m
- Marshall's Drugs Pharmacy about 500 m
- Loblaws Grocery about 900 m
- Rexall Pharmacy about 950 m
- Sobeys Grocery about 1.3 km
Parks
- Chorley Park Park about 250 m
- Moore Park Ravine Park about 450 m
- Don Valley Brick Works Park Park about 500 m
Schools
- Whitney Junior Public School TDSB elementary · JK-6 EQAO 2024-25: Gr 6 reading 100% · Gr 6 math 88% about 600 m
- Bennington Heights Elementary School TDSB elementary · JK-6 EQAO 2024-25: Gr 6 reading 95% · Gr 6 math 74% about 650 m
- Our Lady of Perpetual Help Catholic School Catholic elementary · JK-8 EQAO 2024-25: Gr 6 reading 100% · Gr 6 math 80% about 1000 m
- Westwood Middle School TDSB middle school · 6-8 EQAO 2024-25: Gr 6 reading 84% · Gr 6 math 44% about 1.6 km
- Rosedale Heights School of the Arts TDSB secondary · 9-12 EQAO 2024-25: Gr 9 math 66% · Gr 10 literacy 95% about 1.7 km
Nearest schools, not necessarily the ones that serve this address. Check with the TDSB and TCDSB school locators.
Community
- Rosedale-Moore Park Community Association Community centre about 1.3 km
- Leaside Curling Club Pool or arena about 1.6 km
Private schools
- Girls
- Branksome Hall JK to Grade 12 about 1.7 km
- Co-ed
- Sunnybrook School JK to Grade 6 about 1.5 km
Within a 40-minute walk, from our list of private schools in central Toronto (checked October 2026). Fees and admissions on each school’s site. See all private schools
Restaurants
- Dhillon's Karahi Google reviews about 950 m
- Z&Z European Grill & Deli Google reviews about 1.3 km
- Pizza Geo Google reviews about 1.3 km
- Pizza Hut Google reviews about 1.4 km
- Ryus Noodle Bar Google reviews about 1.6 km
Places: OpenStreetMap contributors, October 2026. Straight-line distances. Schools: EQAO 2024-25, Ontario Ministry of Education.
Request a showing
44 Standish Avenue
Nearby, at a similar price
See more homes like this one


$2,175,000 7 days on market MLS® C14124338
112 Southvale Drive
Detached · Toronto, ON · Leaside
Leaside
4+1 beds · 3 baths · 2 parking · 1500-2000 sq ft
1500-2000 sq ft


$2,895,000 Listed today MLS® C14147384
9 Cornish Road
Detached · Toronto, ON · Moore Park
Moore Park
4+1 beds · 3 baths · 1 parking · 2000-2500 sq ft
2000-2500 sq ft


$2,099,000 8 days on market MLS® E14121930
260 Dewhurst Boulevard N
Detached · Toronto, ON · Danforth Village-East York
Danforth Village-East York
4+2 beds · 6 baths · 3 parking · 2000-2500 sq ft
2000-2500 sq ft
Search every home for sale in Midtown Toronto
The neighbourhood
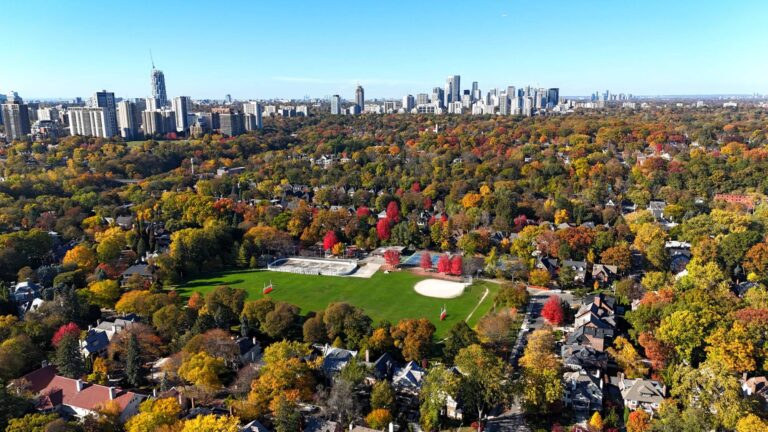
Rosedale
Rosedale is one of Toronto’s most historic and prestigious neighbourhoods, long regarded as a symbol of elegance and exclusivity.
See RosedaleAsk a question
44 Standish Avenue
Listing information is deemed reliable but is not guaranteed accurate by PropTx or the Toronto Regional Real Estate Board. Data source: PropTx. Listings are refreshed from the MLS® at least daily.
The information provided herein must only be used by consumers that have a bona fide interest in the purchase, sale, or lease of real estate and may not be used for any commercial purpose or any other purpose.
Royal LePage Terrequity Seymour Real Estate, Brokerage. Independently owned and operated.
MLS® C13874178 Data source: PropTx Listed October 7, 2026