
5 Pine Forest is a statement in elegance. Quietly tucked away on a coveted cul-de-sac in prestigious Lawrence Park. The unique and private garden measures 11,500sf, and pies out in the garden to 165'. This exceptional custom built residence offers almost 8,000sf of impeccably finished living space, blending timeless design, uncompromising craftsmanship and sophisticated family living. Clean transitional lines, exquisite millwork, soaring ceilings and an abundance of natural light set the tone throughout. The elegant living room features a fireplace, custom built ins and a bay window, while the gracious dining room overlooks the lush garden & pool. A beautifully appointed butler's pantry connect to the extraordinary kitchen with custom cabinetry, integrated appliances, and an impressive center island with generous seating. Open to the expansive family room, this is the true heart of the home. A private main floor office, oversized mudroom with extensive storage and direct access garage complete the main level. Upstairs, a gracious lounge leads to the spectacular primary retreat with sitting area, spa inspired ensuite and custom dressing room. Four additional bedrooms each feature custom closets and ensuite baths, plus a convenient second floor laundry. The Impressive lower level offers generous ceiling heights, a private fitness studio, huge recreation room, elegant wine cellar, guest suite and abundant concealed storage. Outside enjoy a gorgeous pool and hot tub surrounded by professionally landscaped gardens and mature privacy trees. A covered pergola creates an inviting outdoor room, complemented by a convenient exterior washroom. An oversized three car garage with epoxy floor and rear garage door access completes this remarkable home. Ideally located near excellent public and private schools, Yonge Street & Bayview shops and restaurants, transit and scenic ravine trails, 5 Pine Forest Road is truly an exceptional residence.

About this home
Photos of 5 Pine Forest Road


Facts and features of 5 Pine Forest Road
| Type | Detached |
|---|---|
| Style | 2-Storey |
| Bedrooms | 5 + 1 |
| Bathrooms | 9 |
| Size | 5000 + sq ft |
| Lot | 52.38 x 110.53 Feet |
| Parking | 7 |
| Garage | Attached |
| Heating | Forced Air |
| Cooling | Central Air |
| Basement | Finished, Crawl Space |
| Exterior | Brick, Stone |
| Taxes | $36,950 (2025) |
| Days on market | 41 |
| Listing brokerage | Johnston & Daniel |
Rooms
17 rooms, with sizes
| Room | Level | Size | Features |
|---|---|---|---|
| Bedroom 4 | Second | 13′ 1″ × 9′ 6″ 3.99 × 2.9 m | 3 pc ensuite, walk-in closet(s), hardwood floor |
| Kitchen | Main | 22′ 0″ × 20′ 10″ 6.71 × 6.35 m | centre island, hardwood floor, combined w/family |
| Bedroom | Lower | 12′ 6″ × 6′ 4″ 3.81 × 1.93 m | 3 pc ensuite, heated floor |
| Dining Room | Main | 17′ 4″ × 14′ 0″ 5.28 × 4.27 m | overlooks pool, hardwood floor |
| Recreation | Lower | 16′ 3″ × 9′ 11″ 4.95 × 3.02 m | hardwood floor, heated floor |
| Bedroom 2 | Second | 14′ 6″ × 12′ 7″ 4.42 × 3.84 m | 3 pc ensuite, walk-in closet(s), hardwood floor |
| Primary Bedroom | Second | 23′ 3″ × 18′ 0″ 7.09 × 5.49 m | 5 pc ensuite, walk-in closet(s), hardwood floor |
| Living Room | Main | 16′ 8″ × 14′ 0″ 5.08 × 4.27 m | gas fireplace, hardwood floor |
| Mud Room | Main | 9′ 5″ × 7′ 9″ 2.87 × 2.36 m | access to garage, heated floor, walk-in closet(s) |
| Office | Main | 15′ 9″ × 11′ 6″ 4.8 × 3.51 m | hardwood floor, b/i shelves |
| Foyer | Main | 15′ 1″ × 6′ 10″ 4.6 × 2.08 m | heated floor, double closet, double closet |
| Family Room | Main | 19′ 0″ × 18′ 0″ 5.79 × 5.49 m | w/o to garden, overlooks pool, hardwood floor |
| Laundry | Second | 37′ 8″ × 24′ 7″ 11.48 × 7.49 m | b/i shelves, heated floor |
| Bedroom 3 | Second | 16′ 6″ × 14′ 6″ 5.03 × 4.42 m | 3 pc ensuite, walk-in closet(s), hardwood floor |
| Laundry | Lower | 0′ 0″ × 0′ 0″ 0.0 × 0.0 m | b/i shelves, heated floor |
| Bedroom 5 | Second | 17′ 8″ × 14′ 9″ 5.38 × 4.5 m | 4 pc ensuite, walk-in closet(s), hardwood floor |
| Exercise Room | Lower | 12′ 8″ × 11′ 1″ 3.86 × 3.38 m | hardwood floor, heated floor |
Around this home
What’s near 5 Pine Forest Road
From 5 Pine Forest Road, the nearest station is Lawrence station (Line 1 Yonge-University), 20 minutes on foot; the nearest grocery store is Summerhill Market, 13 minutes on foot; the nearest TDSB elementary school is Sunny View Junior and Senior Public School, 6 minutes on foot; and the nearest park is Blythwood Ravine Park, 8 minutes on foot.
Transit
- Lawrence station Line 1 Yonge-University 20 min walk 4 min drive
- Mount Pleasant station Line 5 Eglinton 23 min walk 4 min drive
- Leaside station Line 5 Eglinton 25 min walk 6 min drive
Groceries and pharmacies
- Summerhill Market Grocery 13 min walk
- Sunnybrook Pharmacy Pharmacy 14 min walk
- Glengrove Pharmacy Pharmacy 16 min walk 4 min drive
- Fresh Fruits House Grocery 18 min walk 4 min drive
- Loblaws CityMarket Grocery 19 min walk 4 min drive
Parks
- Blythwood Ravine Park Park 8 min walk
- Blythdale Greenbelt Park 9 min walk
- Sherwood Park Park 13 min walk
Schools
- Sunny View Junior and Senior Public School TDSB elementary · JK-8 6 min walk
- Blythwood Junior Public School TDSB elementary · JK-6 EQAO 2024-25: Gr 6 reading 91% · Gr 6 math 62% 3 min walk
- Glenview Senior Public School TDSB middle school · 7-8 24 min walk 7 min drive
- St Monica Catholic School Catholic elementary · JK-8 EQAO 2024-25: Gr 6 reading 90% · Gr 6 math 76% 26 min walk 6 min drive
- Northern Secondary School TDSB secondary · 9-12 EQAO 2024-25: Gr 9 math 72% · Gr 10 literacy 91% 21 min walk 4 min drive
- Marshall McLuhan Catholic Secondary School Catholic secondary · 9-12 EQAO 2024-25: Gr 9 math 59% · Gr 10 literacy 89% 36 min walk 8 min drive
Nearest schools, not necessarily the ones that serve this address. Check with the TDSB and TCDSB school locators.
Community
- Frost Library Library 18 min walk 6 min drive
- Bedford Park Community Centre Community centre 20 min walk 5 min drive
Private schools
- Girls
- St. Clement's School Grades 1 to 12 22 min walk 5 min drive
- Havergal College JK to Grade 12 28 min walk 7 min drive
- Boys
- Crescent School Grades 1 to 12 25 min walk 5 min drive
- Co-ed
- Toronto French School (TFS, Canada's International School) Age 2 to Grade 12 14 min walk
- Crestwood School JK to Grade 6 22 min walk 11 min drive
- Toronto Prep School Grades 7 to 12 35 min walk 7 min drive
- Greenwood College School Grades 7 to 12 36 min walk 7 min drive
Within a 40-minute walk, from our list of private schools in central Toronto (checked October 2026). Fees and admissions on each school’s site. See all private schools
Restaurants
- Swiss Chalet Google reviews 13 min walk
- C'est Bon Google reviews 17 min walk 3 min drive
- Himalayan Momo House Google reviews 17 min walk 4 min drive
- The Captain’s Boil Google reviews 17 min walk 4 min drive
- The Homeway Google reviews 18 min walk 3 min drive
Places: OpenStreetMap contributors, October 2026. Walking and driving times: openrouteservice. Schools: EQAO 2024-25, Ontario Ministry of Education.
Request a showing
5 Pine Forest Road
Nearby, at a similar price
See more homes like this one


$9,788,000 16 days on market MLS® C14158510
33 Stratheden Road
Detached · Toronto, ON · Lawrence Park
Lawrence Park
5+1 beds · 9 baths · 6 parking · 5000 + sq ft
5000 + sq ft


$8,995,000 24 days on market MLS® C14128682
123 Rochester Avenue
Detached · Toronto, ON · Lawrence Park
Lawrence Park
5+1 beds · 6 baths · 6 parking · 3500-5000 sq ft
3500-5000 sq ft


$9,500,000 185 days on market MLS® C13158740
27 Teddington Park Avenue
Detached · Toronto, ON · Teddington Park
Teddington Park
5+1 beds · 8 baths · 6 parking · 5000 + sq ft
5000 + sq ft
Search every home for sale in Midtown Toronto
The neighbourhood
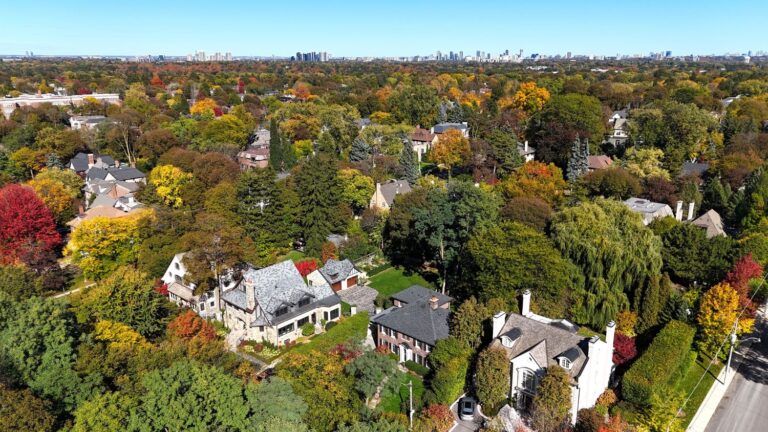
Lawrence Park
Green, expansive, and peaceful, Lawrence Park consistently ranks as one of Toronto’s most desirable neighbourhoods.
See Lawrence ParkAsk a question
5 Pine Forest Road
Listing information is deemed reliable but is not guaranteed accurate by PropTx or the Toronto Regional Real Estate Board. Data source: PropTx. Listings are refreshed from the MLS® at least daily.
The information provided herein must only be used by consumers that have a bona fide interest in the purchase, sale, or lease of real estate and may not be used for any commercial purpose or any other purpose.
Royal LePage Terrequity Seymour Real Estate, Brokerage. Independently owned and operated.
MLS® C14026670 Data source: PropTx Listed October 13, 2026

