
A striking contemporary façade of limestone and brick establishes an impressive first impression, complemented by a private at-grade driveway, built-in garage and comprehensive snow-melt system servicing all walkways and the patio. Inside, refined transitional interiors are enhanced by soaring 10-foot ceilings on the main level, creating an atmosphere of understated elegance. The formal living and dining rooms offer sophisticated entertaining spaces, flowing seamlessly into an extraordinary rear great room anchored by a beautifully appointed eat-in kitchen and separate butler's pantry. A dramatic 17-foot wall of glass connects the family room to the landscaped grounds beyond, creating a seamless transition between indoor and outdoor living. Two dedicated main-floor offices provide exceptional flexibility for today's work-from-home lifestyle. The upper level accommodates 5 generously proportioned bedrooms, including an exceptional primary retreat designed as a private sanctuary. The fully finished lower level extends the home's living and leisure spaces, featuring radiant in-floor heating, media room and a well-appointed fitness area with sauna. Added convenience includes a spacious mudroom and direct access to the heated garage. Outdoors, the beautifully landscaped grounds reveal a private, resort-inspired oasis. A spectacular swimming pool and hot tub are complemented by an outdoor cabana with washroom and change room, while an expansive stone patio provides an elegant setting for entertaining, relaxing and enjoying the outdoors throughout the seasons. A remarkable family residence where architectural presence, thoughtful design and exceptional lifestyle amenities come together seamlessly. No expense spared in the quality and constriction of this immaculate residence, gently lived in, builders own home and to be turned over like new.

About this home
Photos of 123 Rochester Avenue


Facts and features of 123 Rochester Avenue
| Type | Detached |
|---|---|
| Style | 2-Storey |
| Bedrooms | 5 + 1 |
| Bathrooms | 6 |
| Size | 3500-5000 sq ft |
| Lot | 50 x 150 Feet |
| Parking | 6 |
| Garage | Built-In |
| Heating | Forced Air |
| Cooling | Central Air |
| Basement | Finished |
| Exterior | Brick, Stone |
| Age | 0-5 |
| Taxes | $35,299 (2026) |
| Days on market | 25 |
| Listing brokerage | RE/MAX HALLMARK JOY VERDE GROUP REALTY |
Rooms
12 rooms, with sizes
| Room | Level | Size | Features |
|---|---|---|---|
| Family Room | Main | 23′ 8″ × 18′ 7″ 7.21 × 5.67 m | walk-out, fireplace, open concept |
| Bedroom 2 | Second | 15′ 2″ × 9′ 10″ 4.63 × 3.0 m | hardwood floor, 3 pc ensuite, closet |
| Bedroom 4 | Second | 16′ 3″ × 14′ 1″ 4.96 × 4.28 m | hardwood floor, semi ensuite, closet |
| Bedroom 5 | Second | 11′ 10″ × 10′ 2″ 3.61 × 3.11 m | hardwood floor, 3 pc ensuite, walk-in closet(s) |
| Recreation | Basement | 22′ 10″ × 15′ 0″ 6.96 × 4.56 m | hardwood floor, open concept, 3 pc ensuite |
| Living Room | Main | 14′ 6″ × 15′ 3″ 4.42 × 4.65 m | fireplace, hardwood floor, coffered ceiling(s) |
| Kitchen | Main | 24′ 8″ × 16′ 2″ 7.53 × 4.93 m | quartz counter, eat-in kitchen, pantry |
| Office | Main | 15′ 3″ × 15′ 3″ 4.65 × 4.64 m | hardwood floor, panelled, b/i shelves |
| Bedroom 3 | Second | 17′ 11″ × 15′ 3″ 5.47 × 4.64 m | hardwood floor, semi ensuite, closet |
| Primary Bedroom | Second | 18′ 8″ × 15′ 0″ 5.68 × 4.58 m | 5 pc ensuite, walk-in closet(s), w/o to balcony |
| Dining Room | Main | 15′ 9″ × 13′ 11″ 4.81 × 4.24 m | hardwood floor, coffered ceiling(s), panelled |
| Study | Main | 13′ 2″ × 12′ 3″ 4.02 × 3.74 m | hardwood floor, b/i desk, pot lights |
Around this home
What’s near 123 Rochester Avenue
From 123 Rochester Avenue, the nearest station is Lawrence station (Line 1 Yonge-University), 18 minutes on foot; the nearest grocery store is Loblaws CityMarket, 17 minutes on foot; the nearest TDSB elementary school is Sunny View Junior and Senior Public School, 13 minutes on foot; and the nearest park is Cheltenham Park, 4 minutes on foot.
Transit
- Lawrence station Line 1 Yonge-University 18 min walk 4 min drive
Groceries and pharmacies
- Sunnybrook Pharmacy Pharmacy 16 min walk 5 min drive
- Loblaws CityMarket Grocery 17 min walk 4 min drive
- Lawrence Park Pharmacy Compounding Clinic Pharmacy 18 min walk 4 min drive
- Summerhill Market Grocery 19 min walk 4 min drive
- Metro Grocery 20 min walk 4 min drive
Parks
- Cheltenham Park Park 4 min walk
- Wanless Park Park 11 min walk
- Blythdale Greenbelt Park 11 min walk
Schools
- Sunny View Junior and Senior Public School TDSB elementary · JK-8 13 min walk
- Blythwood Junior Public School TDSB elementary · JK-6 EQAO 2024-25: Gr 6 reading 91% · Gr 6 math 62% 10 min walk
- Glenview Senior Public School TDSB middle school · 7-8 24 min walk 7 min drive
- Blessed Sacrament Catholic School Catholic elementary · JK-8 EQAO 2024-25: Gr 6 reading 91% · Gr 6 math 67% 21 min walk 4 min drive
- Northern Secondary School TDSB secondary · 9-12 EQAO 2024-25: Gr 9 math 72% · Gr 10 literacy 91% 26 min walk 5 min drive
- Loretto Abbey Catholic Secondary School Catholic secondary · 9-12 EQAO 2024-25: Gr 9 math 64% · Gr 10 literacy 89% 39 min walk 8 min drive
Nearest schools, not necessarily the ones that serve this address. Check with the TDSB and TCDSB school locators.
Community
- Frost Library Library 14 min walk
- Bedford Park Community Centre Community centre 16 min walk 4 min drive
Private schools
- Girls
- St. Clement's School Grades 1 to 12 27 min walk 5 min drive
- Havergal College JK to Grade 12 29 min walk 7 min drive
- Boys
- Crescent School Grades 1 to 12 19 min walk 4 min drive
- Co-ed
- Toronto French School (TFS, Canada's International School) Age 2 to Grade 12 8 min walk
- Crestwood School JK to Grade 6 16 min walk 9 min drive
- Toronto Prep School Grades 7 to 12 40 min walk 8 min drive
Within a 40-minute walk, from our list of private schools in central Toronto (checked October 2026). Fees and admissions on each school’s site. See all private schools
Restaurants
- Swiss Chalet Google reviews 16 min walk 4 min drive
- Freshii Google reviews 18 min walk 4 min drive
- Chophop + Pantry Google reviews 20 min walk 4 min drive
- Gabby's Google reviews 21 min walk 4 min drive
- C'est Bon Google reviews 22 min walk 4 min drive
Places: OpenStreetMap contributors, October 2026. Walking and driving times: openrouteservice. Schools: EQAO 2024-25, Ontario Ministry of Education.
Request a showing
123 Rochester Avenue
Nearby, at a similar price
See more homes like this one


$8,750,000 40 days on market MLS® C14026670
5 Pine Forest Road
Detached · Toronto, ON · Lawrence Park
Lawrence Park
5+1 beds · 9 baths · 7 parking · 5000 + sq ft
5000 + sq ft


$9,788,000 16 days on market MLS® C14158510
33 Stratheden Road
Detached · Toronto, ON · Lawrence Park
Lawrence Park
5+1 beds · 9 baths · 6 parking · 5000 + sq ft
5000 + sq ft


$9,500,000 185 days on market MLS® C13158740
27 Teddington Park Avenue
Detached · Toronto, ON · Teddington Park
Teddington Park
5+1 beds · 8 baths · 6 parking · 5000 + sq ft
5000 + sq ft
Search every home for sale in Midtown Toronto
The neighbourhood
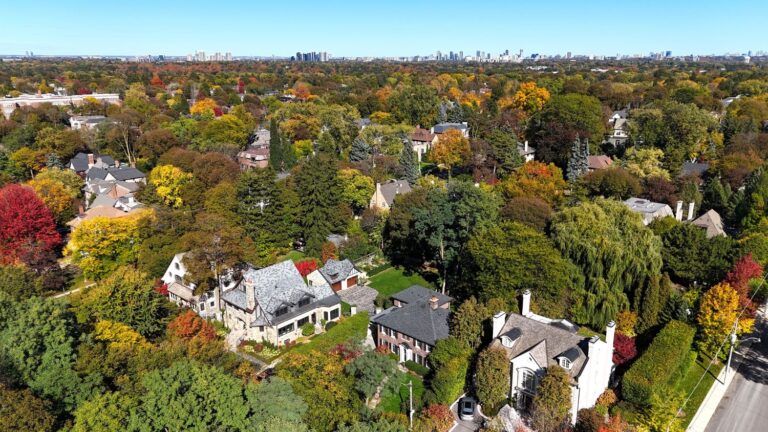
Lawrence Park
Green, expansive, and peaceful, Lawrence Park consistently ranks as one of Toronto’s most desirable neighbourhoods.
See Lawrence ParkAsk a question
123 Rochester Avenue
Listing information is deemed reliable but is not guaranteed accurate by PropTx or the Toronto Regional Real Estate Board. Data source: PropTx. Listings are refreshed from the MLS® at least daily.
The information provided herein must only be used by consumers that have a bona fide interest in the purchase, sale, or lease of real estate and may not be used for any commercial purpose or any other purpose.
Royal LePage Terrequity Seymour Real Estate, Brokerage. Independently owned and operated.
MLS® C14128682 Data source: PropTx Listed October 29, 2026

