
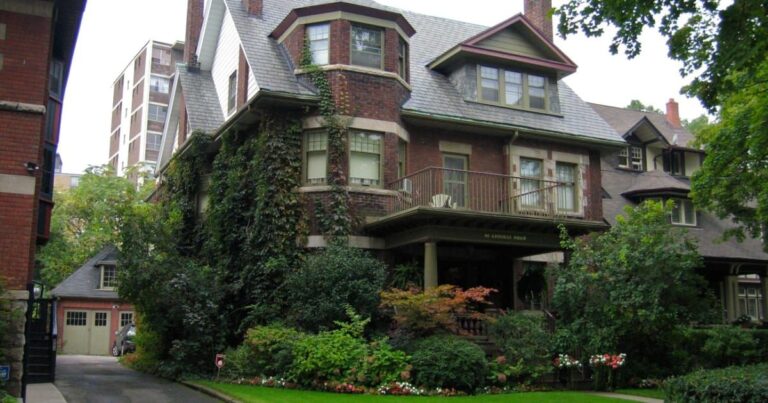
Set on one of the Annex's most prestigious, mature, tree-lined corridors, this home presents a rare and distinguished offering. Surrounded by multi-million-dollar historic estates this grand three-storey residence blends classic architectural with extraordinary future upside for the discerning buyer. Boasting an impressive 3,199 sq ft of above-grade living space on a substantial 32.38 x 128-foot lot, the home commands a striking street presence, further enhanced by the ultimate downtown luxury: a private double driveway and a 1-car garage, offering total parking for 3 vehicles. From the moment you enter, the main floor is designed for both grand-scale entertaining and seamless daily living with rich hardwood floors and brilliant natural light pouring through an abundance of windows. The impressive principal living and dining rooms flow naturally into a raised family room, creating an inviting, open ambiance. At the rear, a generously scaled, renovated kitchen features modern appliances and a walk-out to a newer private deck overlooking the secluded backyard. The second level hosts 3 well-proportioned bedrooms, anchored by a magnificent primary retreat. This expansive suite features an attached flexible bonus room-perfect for a home office, nursery, or a bespoke walk-in dressing room. A secondary bedroom on this level opens directly onto a private sundeck. Offering exceptional versatility, the self-contained third-floor apartment features a complete kitchen, living area, bedroom, 4-piece bathroom, and its own private walk-out to a newer sundeck-ideal for visiting guests, an executive home office, or a private nanny suite. While entirely move-in ready this home also presents a pristine blank canvas. Much like the stunning transformations seen at properties in the area and on the street, this home offers a rare generational opportunity. Move in and enjoy its classic charm immediately, or let your vision take shape to craft your ultimate downtown dream estate.

About this home
Photos of 154 Walmer Road


Facts and features of 154 Walmer Road
| Type | Triplex |
|---|---|
| Style | 3-Storey |
| Bedrooms | 4 + 2 |
| Bathrooms | 4 |
| Size | 3000-3500 sq ft |
| Lot | 32.83 x 128 Feet |
| Parking | 3 |
| Garage | Built-In |
| Heating | Radiant |
| Cooling | Wall Unit(s) |
| Basement | Finished, Separate Entrance |
| Exterior | Brick, Other |
| Age | 100+ |
| Taxes | $12,346 (2026) |
| Days on market | 12 |
| Listing brokerage | RE/MAX ROUGE RIVER REALTY LTD. |
Rooms
17 rooms, with sizes
| Room | Level | Size | Features |
|---|---|---|---|
| Mud Room | Main | 13′ 4″ × 6′ 10″ 4.07 × 2.09 m | |
| Kitchen | Main | 15′ 10″ × 19′ 9″ 4.83 × 6.02 m | |
| Office | Main | 12′ 7″ × 12′ 11″ 3.83 × 3.93 m | |
| Sitting | Second | 15′ 11″ × 5′ 11″ 4.84 × 1.81 m | |
| Primary Bedroom | Second | 13′ 0″ × 13′ 9″ 3.95 × 4.19 m | |
| Bedroom | Second | 12′ 0″ × 16′ 11″ 3.67 × 5.16 m | |
| Kitchen | Third | 16′ 5″ × 13′ 9″ 5.01 × 4.2 m | |
| Bedroom | Basement | 14′ 1″ × 13′ 8″ 4.3 × 4.17 m | |
| Living Room | Third | 14′ 1″ × 13′ 8″ 4.29 × 4.17 m | |
| Bedroom | Second | 13′ 5″ × 16′ 0″ 4.08 × 4.87 m | |
| Dining Room | Main | 13′ 2″ × 16′ 7″ 4.01 × 5.06 m | |
| Laundry | Basement | 11′ 3″ × 16′ 6″ 3.44 × 5.04 m | |
| Bedroom | Basement | 14′ 2″ × 14′ 5″ 4.31 × 4.39 m | |
| Utility Room | Basement | 11′ 3″ × 15′ 3″ 3.44 × 4.64 m | |
| Living Room | Main | 12′ 10″ × 16′ 0″ 3.91 × 4.87 m | |
| Family Room | Main | 11′ 11″ × 15′ 11″ 3.62 × 4.86 m | |
| Bedroom | Third | 11′ 4″ × 13′ 5″ 3.46 × 4.1 m |
Around this home
What’s near 154 Walmer Road
From 154 Walmer Road, the nearest station is Dupont station (Line 1 Yonge-University), 3 minutes on foot; the nearest grocery store is Creeds, 7 minutes on foot; the nearest TDSB elementary school is Huron Street Junior Public School, 9 minutes on foot; and the nearest park is Jean Sibelius Square, 4 minutes on foot.
Transit
- Dupont station Line 1 Yonge-University 3 min walk
- Spadina station Line 1 Yonge-University · Line 2 Bloor-Danforth 8 min walk
- Bathurst station Line 2 Bloor-Danforth 15 min walk
Groceries and pharmacies
- Shoppers Drug Mart Pharmacy 4 min walk
- Creeds Grocery 7 min walk
- New Forest Market Grocery 7 min walk
- Summerhill Market Grocery 10 min walk
- Shoppers Drug Mart Pharmacy 11 min walk
Parks
- Jean Sibelius Square Park 4 min walk
- Walmer Road Parkette Park 6 min walk
- Spadina Park Park 11 min walk
Schools
- Huron Street Junior Public School TDSB elementary · JK-6 EQAO 2024-25: Gr 6 reading 79% · Gr 6 math 59% 9 min walk
- Palmerston Avenue Junior Public School TDSB elementary · JK-6 EQAO 2024-25: Gr 6 reading 88% · Gr 6 math 73% 12 min walk
- Delta Senior Alternative School TDSB middle school · 7-8 30 min walk 7 min drive
- Holy Rosary Catholic School Catholic elementary · JK-8 EQAO 2024-25: Gr 6 reading 100% · Gr 6 math 55% 20 min walk 5 min drive
- Central Technical School TDSB secondary · 9-12 EQAO 2024-25: Gr 9 math 34% · Gr 10 literacy 74% 17 min walk 5 min drive
- Msgr Fraser Orientation Centre Catholic secondary · 9-12 14 min walk
Nearest schools, not necessarily the ones that serve this address. Check with the TDSB and TCDSB school locators.
Community
- Spadina Road Library Library 9 min walk
- Miles Nadal Jewish Community Centre Community centre 11 min walk
- William H. (Bill) Bolton Arena Pool or arena 11 min walk
Private schools
- Girls
- The Bishop Strachan School JK to Grade 12 27 min walk 7 min drive
- Branksome Hall JK to Grade 12 34 min walk 7 min drive
- Boys
- Royal St. George's College Grades 3 to 12 7 min walk
- St. Michael's College School Grades 7 to 12 24 min walk 5 min drive
- Upper Canada College JK to Grade 12 40 min walk 7 min drive
- Co-ed
- Howlett Academy JK to Grade 8 11 min walk
- The Mabin School JK to Grade 6 12 min walk
- Paul Penna Downtown Jewish Day School JK to Grade 8 12 min walk
- University of Toronto Schools (UTS) Grades 7 to 12 14 min walk
Within a 40-minute walk, from our list of private schools in central Toronto (checked October 2026). Fees and admissions on each school’s site. See all private schools
Restaurants
- The Backyard Smokehouse Google reviews 3 min walk
- Roti Cuisine of India Google reviews 4 min walk
- Casa Mezcal Google reviews 4 min walk
- Fat Pasha Google reviews 5 min walk
- Schmaltz Appetizing Google reviews 5 min walk
Places: OpenStreetMap contributors, October 2026. Walking and driving times: openrouteservice. Schools: EQAO 2024-25, Ontario Ministry of Education.
Request a showing
154 Walmer Road
Nearby, at a similar price
See more homes like this one


$1,999,999 12 days on market MLS® W14120630
48 Wallace Avenue
Triplex · Toronto, ON · Dovercourt-Wallace Emerson-Junction
Dovercourt-Wallace Emerson-Junction
4+2 beds · 3 baths · 2 parking · 2000-2500 sq ft
2000-2500 sq ft


$1,199,000 60 days on market MLS® C13761808
1060 College Street
Triplex · Toronto, ON · Dufferin Grove
Dufferin Grove
4+1 beds · 3 baths · 1500-2000 sq ft
1500-2000 sq ft


$2,999,900 5 days on market MLS® C14145560
41 Rolyat Street
Triplex · Toronto, ON · Trinity-Bellwoods
Trinity-Bellwoods
4+1 beds · 5 baths · 2 parking · 2000-2500 sq ft
2000-2500 sq ft
Search every home for sale in Midtown Toronto
The neighbourhood
Ask a question
154 Walmer Road
Listing information is deemed reliable but is not guaranteed accurate by PropTx or the Toronto Regional Real Estate Board. Data source: PropTx. Listings are refreshed from the MLS® at least daily.
The information provided herein must only be used by consumers that have a bona fide interest in the purchase, sale, or lease of real estate and may not be used for any commercial purpose or any other purpose.
Royal LePage Terrequity Seymour Real Estate, Brokerage. Independently owned and operated.
MLS® C14128256 Data source: PropTx Listed October 29, 2026

