
Discover contemporary luxury in the heart of Deer Park at 67 Heath St W. Custom-built in 2017, this two-storey end-unit residence offers approximately 3,616 Sq. Ft. of finished living space across three levels on an exceptional 167-foot-deep lot widening to approximately 32 feet at the rear. Soaring ceilings, expansive windows and a dramatic skylight create bright, airy interiors. The open-concept main floor features a chef's kitchen with Miele appliances, custom cabinetry and a generous centre island, flowing into spacious dining and living areas with a gas fireplace. Upstairs are three bedrooms, including a primary suite overlooking the garden with walk-in closet and five-piece ensuite, plus a second five-piece bathroom. The fully on-grade walk-out lower level extends the living space with approximately 11-foot ceilings, radiant heated floors, a family room with gas fireplace, infrared sauna and direct backyard access. Designed by Earth Inc., the resort-inspired outdoor setting features a 40-foot Betz inground pool, Bullfrog spa, outdoor kitchen with Lynx BBQ, covered lounge and lush layered landscaping. A built-in garage, private driveway accommodating two additional cars in tandem and EV charging provide rare three-car parking in Midtown Toronto. Enjoy the best of Deer Park and Yonge-St. Clair living: walk to shops, cafés, restaurants, groceries and everyday conveniences along Yonge Street and St. Clair Avenue West, St. Clair subway station, TTC transit, nearby parks, Upper Canada College (UCC) and The Bishop Strachan School (BSS). An exceptional combination of space, design, outdoor amenities and walkable Toronto neighbourhood living.

About this home
Photos of 67 Heath Street W


Facts and features of 67 Heath Street W
| Type | Semi-Detached |
|---|---|
| Style | 2-Storey |
| Bedrooms | 3 |
| Bathrooms | 3 |
| Size | 3500-5000 sq ft |
| Lot | 23 x 167 Feet |
| Parking | 3 |
| Garage | Built-In |
| Heating | Forced Air |
| Cooling | Central Air |
| Basement | Finished with Walk-Out |
| Exterior | Brick |
| Age | 6-15 |
| Taxes | $17,871 (2026) |
| Days on market | 21 |
| Listing brokerage | HARVEY KALLES REAL ESTATE LTD. |
Rooms
9 rooms, with sizes
| Room | Level | Size | Features |
|---|---|---|---|
| Dining Room | Main | 18′ 5″ × 16′ 1″ 5.61 × 4.9 m | open concept, wood, overlooks living |
| Bedroom 2 | Second | 14′ 5″ × 9′ 5″ 4.39 × 2.87 m | large closet, wood, recessed lighting |
| Family Room | Ground | 18′ 8″ × 17′ 8″ 5.69 × 5.38 m | hardwood floor, gas fireplace, w/o to patio |
| Bedroom 3 | Second | 18′ 6″ × 10′ 0″ 5.64 × 3.05 m | large closet, wood, large window |
| Living Room | Main | 19′ 10″ × 17′ 8″ 6.05 × 5.38 m | gas fireplace, wood, overlooks backyard |
| Primary Bedroom | Second | 15′ 8″ × 14′ 6″ 4.78 × 4.42 m | 5 pc ensuite, walk-in closet(s), overlooks backyard |
| Kitchen | Main | 22′ 7″ × 12′ 4″ 6.88 × 3.76 m | eat-in kitchen, picture window, centre island |
| Laundry | Ground | 11′ 0″ × 6′ 4″ 3.35 × 1.93 m | tile floor, laundry sink, recessed lighting |
| Foyer | In Between | 12′ 3″ × 6′ 11″ 3.73 × 2.11 m | large closet, heated floor, stone floor |
Around this home
What’s near 67 Heath Street W
From 67 Heath Street W, the nearest station is St Clair station (Line 1 Yonge-University), 6 minutes on foot; the nearest grocery store is Longo's, 6 minutes on foot; the nearest TDSB elementary school is Deer Park Junior and Senior Public School, 8 minutes on foot; and the nearest park is Lawton Parkette, 5 minutes on foot.
Transit
- St Clair station Line 1 Yonge-University 6 min walk
- Davisville station Line 1 Yonge-University 16 min walk 3 min drive
- Summerhill station Line 1 Yonge-University 16 min walk 4 min drive
Groceries and pharmacies
- Delisle Pharmacy Pharmacy 4 min walk
- Shoppers Drug Mart Pharmacy 5 min walk
- Longo's Grocery 6 min walk
- Loblaws Grocery 6 min walk
- Farm Boy Grocery 9 min walk
Parks
- Lawton Parkette Park 5 min walk
- Amsterdam Square Park 7 min walk
- Glenn Gould Park Park 7 min walk
Schools
- Deer Park Junior and Senior Public School TDSB elementary · JK-8 EQAO 2024-25: Gr 6 reading 89% · Gr 6 math 68% 8 min walk
- Brown Junior Public School TDSB elementary · JK-6 EQAO 2024-25: Gr 6 reading 100% · Gr 6 math 75% 10 min walk
- Spectrum Alternative Senior School TDSB middle school · 7-8 18 min walk 4 min drive
- Our Lady of Perpetual Help Catholic School Catholic elementary · JK-8 EQAO 2024-25: Gr 6 reading 100% · Gr 6 math 80% 19 min walk 5 min drive
- North Toronto Collegiate Institute TDSB secondary · 9-12 EQAO 2024-25: Gr 9 math 80% · Gr 10 literacy 95% 32 min walk 9 min drive
- Marshall McLuhan Catholic Secondary School Catholic secondary · 9-12 EQAO 2024-25: Gr 9 math 59% · Gr 10 literacy 89% 31 min walk 6 min drive
Nearest schools, not necessarily the ones that serve this address. Check with the TDSB and TCDSB school locators.
Community
- Deer Park Library Library 8 min walk
- William P. Wilder '40 Arena & Sports Complex Pool or arena 14 min walk
Private schools
- Girls
- The Bishop Strachan School JK to Grade 12 14 min walk
- Branksome Hall JK to Grade 12 34 min walk 7 min drive
- St. Clement's School Grades 1 to 12 35 min walk 8 min drive
- Boys
- Upper Canada College JK to Grade 12 14 min walk
- St. Michael's College School Grades 7 to 12 25 min walk 5 min drive
- Royal St. George's College Grades 3 to 12 38 min walk 8 min drive
- Co-ed
- The York School JK to Grade 12 5 min walk
- Arrowsmith School Ages 6 and up 11 min walk
- De La Salle College "Oaklands" Grades 5 to 12 14 min walk
- The Mabin School JK to Grade 6 19 min walk 5 min drive
Within a 40-minute walk, from our list of private schools in central Toronto (checked October 2026). Fees and admissions on each school’s site. See all private schools
Restaurants
- Sushi Garden Japanese Restaurant Google reviews 4 min walk
- Ambiyan Google reviews 4 min walk
- Swiss Chalet Google reviews 4 min walk
- Gatherings Resto Bar Google reviews 6 min walk
- Mary Be Kitchen Google reviews 7 min walk
Places: OpenStreetMap contributors, October 2026. Walking and driving times: openrouteservice. Schools: EQAO 2024-25, Ontario Ministry of Education.
Request a showing
67 Heath Street W
Nearby, at a similar price
See more homes like this one


$3,495,000 44 days on market MLS® C13875390
45 Heath Street W
Semi-Detached · Toronto, ON · Yonge & St Clair
Yonge & St Clair
3+1 beds · 4 baths · 7 parking · 2000-2500 sq ft
2000-2500 sq ft


$2,995,000 19 days on market MLS® C14141018
46 Shaftesbury Avenue
Semi-Detached · Toronto, ON · Summerhill
Summerhill
3+1 beds · 5 baths · 2000-2500 sq ft
2000-2500 sq ft


$3,749,000 59 days on market MLS® C13818146
74B Rathnelly Avenue
Semi-Detached · Toronto, ON · Republic of Rathnelly
Republic of Rathnelly
3 beds · 5 baths · 2 parking · 2500-3000 sq ft
2500-3000 sq ft
Search every home for sale in Midtown Toronto
The neighbourhood
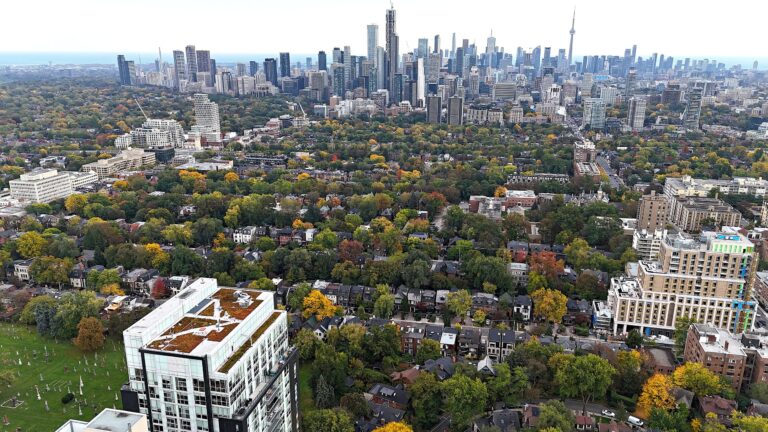
Yonge & St Clair
Yonge & St Clair is the midtown neighbourhood around St Clair station, with condos and houses a short walk from shops, restaurants and ravine trails.
See Yonge & St ClairAsk a question
67 Heath Street W
Listing information is deemed reliable but is not guaranteed accurate by PropTx or the Toronto Regional Real Estate Board. Data source: PropTx. Listings are refreshed from the MLS® at least daily.
The information provided herein must only be used by consumers that have a bona fide interest in the purchase, sale, or lease of real estate and may not be used for any commercial purpose or any other purpose.
Royal LePage Terrequity Seymour Real Estate, Brokerage. Independently owned and operated.
MLS® C14138708 Data source: PropTx Listed November 2, 2026

