
Welcome to Summerhill living at its finest. This exceptional newly constructed semi-detached residence blends contemporary architecture with clean, sophisticated interior lines in one of Toronto's most coveted neighbourhoods. Offering 3+1 bedrooms and 5 beautifully appointed bathrooms, this thoughtfully designed home delivers an exceptional balance of style, function and luxury. The fully open-concept main floor is designed for effortless entertaining, featuring a spectacular chef's kitchen with oversized island, paneled Fisher & Paykel refrigerator with freezer drawer, stunning AGA Elise Series X-burner stove, paneled Miele dishwasher, built-in stainless steel Sharp microwave and elegant undermount lighting. The beautifully appointed living room features dramatic floor-to-ceiling windows, a fireplace and walkout to a fully landscaped backyard, creating a seamless connection between indoor and outdoor living. The upper levels offer beautifully proportioned bedrooms, each with its own ensuite. The extraordinary third-floor primary retreat features a fireplace, Juliette balcony, generous walk-in closet and luxurious five-piece ensuite, providing a private sanctuary to unwind. The fully finished lower level offers exceptional versatility with space for a spacious recreation room or fourth bedroom plus a three-piece bathroom, laundry and utility room. Custom built-in storage throughout adds both elegance and practicality. Ideally situated in the heart of Summerhill, enjoy an unparalleled lifestyle surrounded by charming neighbourhood streets, boutique shopping, renowned restaurants, cafés and everyday conveniences. Steps to the shops and amenities of Yonge Street, convenient TTC access with excellent transit connections make commuting and exploring the city effortless. A rare opportunity to enjoy contemporary luxury, exceptional craftsmanship and the very best of Summerhill living. Street parking permits currently available via City of Toronto

About this home
Photos of 46 Shaftesbury Avenue


Facts and features of 46 Shaftesbury Avenue
| Type | Semi-Detached |
|---|---|
| Style | 3-Storey |
| Bedrooms | 3 + 1 |
| Bathrooms | 5 |
| Size | 2000-2500 sq ft |
| Lot | 18.5 x 89.99 Feet |
| Garage | None |
| Heating | Forced Air |
| Cooling | Central Air |
| Basement | Full, Finished |
| Exterior | Brick |
| Taxes | $7,128 (2026) |
| Days on market | 21 |
| Listing brokerage | CHESTNUT PARK REAL ESTATE LIMITED |
Rooms
10 rooms, with sizes
| Room | Level | Size | Features |
|---|---|---|---|
| Living Room | Main | 12′ 10″ × 12′ 3″ 3.91 × 3.73 m | hardwood floor, w/o to yard |
| Laundry | Lower | 7′ 2″ × 4′ 4″ 2.18 × 1.32 m | laundry sink, concrete floor, pot lights |
| Primary Bedroom | Third | 14′ 2″ × 13′ 10″ 4.32 × 4.22 m | fireplace, walk-in closet(s), 5 pc ensuite |
| Bedroom 2 | Second | 12′ 10″ × 11′ 2″ 3.91 × 3.4 m | large window, hardwood floor, 3 pc ensuite |
| Kitchen | Main | 17′ 2″ × 10′ 8″ 5.23 × 3.25 m | centre island, open concept, stone counters |
| Foyer | Main | 6′ 4″ × 3′ 0″ 1.93 × 0.92 m | open stairs, closet, hardwood floor |
| Dining Room | Main | 13′ 2″ × 9′ 1″ 4.01 × 2.77 m | open concept, hardwood floor, large window |
| Bedroom 3 | Second | 14′ 5″ × 10′ 11″ 4.39 × 3.33 m | overlooks backyard, 3 pc ensuite, hardwood floor |
| Bedroom 4 | Lower | 14′ 1″ × 12′ 6″ 4.29 × 3.81 m | pot lights, concrete floor, 3 pc bath |
| Recreation | Lower | 14′ 2″ × 9′ 7″ 4.32 × 2.92 m | concrete floor, pot lights, large closet |
Around this home
What’s near 46 Shaftesbury Avenue
From 46 Shaftesbury Avenue, the nearest station is Summerhill station (Line 1 Yonge-University), 3 minutes on foot; the nearest grocery store is Harvest Wagon, 4 minutes on foot; the nearest TDSB elementary school is Cottingham Junior Public School, 7 minutes on foot; and the nearest park is Pricefield Road Playground, 7 minutes on foot.
Transit
- Summerhill station Line 1 Yonge-University 3 min walk
- St Clair station Line 1 Yonge-University 10 min walk
- Rosedale station Line 1 Yonge-University 11 min walk
Groceries and pharmacies
- Harvest Wagon Grocery 4 min walk
- C.C. Pharmacy Pharmacy 7 min walk
- Pharmasave Pharmacy 8 min walk
- Loblaws Grocery 11 min walk
- Farm Boy Grocery 13 min walk
Parks
- Pricefield Road Playground Park 7 min walk
- David A. Balfour Park Park 7 min walk
- 54 Jackes Ave Park Park 8 min walk
Schools
- Cottingham Junior Public School TDSB elementary · JK-6 EQAO 2024-25: Gr 6 reading 100% · Gr 6 math 100% 7 min walk
- Deer Park Junior and Senior Public School TDSB elementary · JK-8 EQAO 2024-25: Gr 6 reading 89% · Gr 6 math 68% 16 min walk 4 min drive
- Spectrum Alternative Senior School TDSB middle school · 7-8 27 min walk 6 min drive
- Our Lady of Perpetual Help Catholic School Catholic elementary · JK-8 EQAO 2024-25: Gr 6 reading 100% · Gr 6 math 80% 14 min walk
- Jarvis Collegiate Institute TDSB secondary · 9-12 EQAO 2024-25: Gr 9 math 34% · Gr 10 literacy 80% 33 min walk 7 min drive
- Msgr Fraser College (Isabella Campus) Catholic secondary · 9-12 28 min walk 7 min drive
Nearest schools, not necessarily the ones that serve this address. Check with the TDSB and TCDSB school locators.
Community
- Deer Park Library Library 12 min walk
- Rosedale-Moore Park Community Association Community centre 15 min walk 5 min drive
Private schools
- Girls
- Branksome Hall JK to Grade 12 19 min walk 5 min drive
- The Bishop Strachan School JK to Grade 12 30 min walk 7 min drive
- Boys
- Upper Canada College JK to Grade 12 28 min walk 6 min drive
- Royal St. George's College Grades 3 to 12 33 min walk 8 min drive
- St. Michael's College School Grades 7 to 12 34 min walk 8 min drive
- Co-ed
- De La Salle College "Oaklands" Grades 5 to 12 11 min walk
- The York School JK to Grade 12 15 min walk 4 min drive
- The Mabin School JK to Grade 6 18 min walk 6 min drive
- Arrowsmith School Ages 6 and up 22 min walk 6 min drive
Within a 40-minute walk, from our list of private schools in central Toronto (checked October 2026). Fees and admissions on each school’s site. See all private schools
Restaurants
- Sash Google reviews 2 min walk
- Impact Kitchen Google reviews 2 min walk
- Wylie's Google reviews 3 min walk
- Kibo Sushi Google reviews 3 min walk
- Umami Poke Google reviews 4 min walk
Places: OpenStreetMap contributors, October 2026. Walking and driving times: openrouteservice. Schools: EQAO 2024-25, Ontario Ministry of Education.
Request a showing
46 Shaftesbury Avenue
Nearby, at a similar price
See more homes like this one


$3,495,000 44 days on market MLS® C13875390
45 Heath Street W
Semi-Detached · Toronto, ON · Yonge & St Clair
Yonge & St Clair
3+1 beds · 4 baths · 7 parking · 2000-2500 sq ft
2000-2500 sq ft


$3,495,000 19 days on market MLS® C14138708
67 Heath Street W
Semi-Detached · Toronto, ON · Yonge & St Clair
Yonge & St Clair
3 beds · 3 baths · 3 parking · 3500-5000 sq ft
3500-5000 sq ft


$3,395,000 73 days on market MLS® C13762652
46 Bernard Avenue
Semi-Detached · Toronto, ON · The Annex
The Annex
3 beds · 4 baths · 1 parking · 2000-2500 sq ft
2000-2500 sq ft
Search every home for sale in Midtown Toronto
The neighbourhood
Summerhill
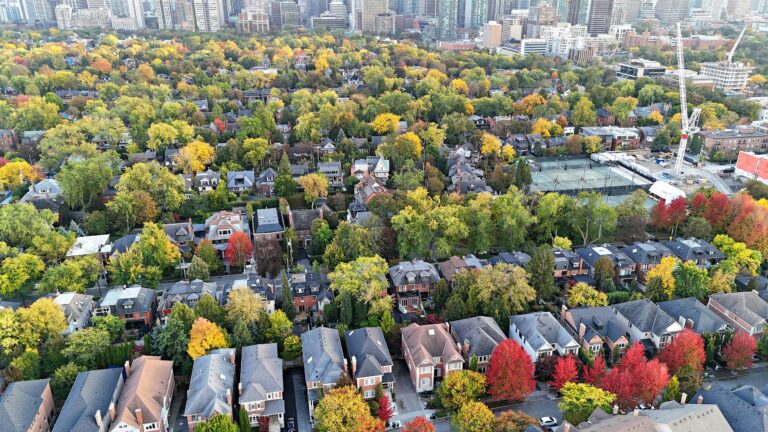
With its distinguished homes and picturesque, tree-lined streets, Summerhill seems more like a quiet turn-of-the-century village than a neighbourhood in the heart of Canada’s largest city.
See SummerhillAsk a question
46 Shaftesbury Avenue
Listing information is deemed reliable but is not guaranteed accurate by PropTx or the Toronto Regional Real Estate Board. Data source: PropTx. Listings are refreshed from the MLS® at least daily.
The information provided herein must only be used by consumers that have a bona fide interest in the purchase, sale, or lease of real estate and may not be used for any commercial purpose or any other purpose.
Royal LePage Terrequity Seymour Real Estate, Brokerage. Independently owned and operated.
MLS® C14141018 Data source: PropTx Listed November 2, 2026

