
ELEGANT EDGEWOOD Beautifully renovated and completely turnkey, this elegant North Rosedale home is tucked away on one of the neighbourhood's most coveted cul-de-sacs - a quiet, private setting with a wonderful sense of community. The main floor is bright with an open-concept layout designed for both everyday living and effortless entertaining.Upstairs, the spacious primary suite is a serene retreat, complemented by a spa-inspired bathroom and freestanding tub. The generous second bedroom offers plenty of space and flexibility for a guest room, home office or growing family. The light-filled third floor adds another layer of living space, equally suited to a children's retreat, playroom, study or relaxed family room. It's the kind of flexible space that evolves with the needs of a family. Outside, the private, low-maintenance backyard feels like a natural extension of the home. There's ample space for outdoor dining, summer entertaining and laid back afternoons, with a gas line already in place for the BBQ. Set in one of Toronto's most established and sought-after neighbourhoods, the home is moments from amazing parks, exceptional schools and the everyday conveniences of the city, including highly regarded Whitney Public School. A refined, thoughtfully renovated home in an exceptionally special North Rosedale setting.

About this home
Photos of 32 Edgewood Crescent


Facts and features of 32 Edgewood Crescent
| Type | Detached |
|---|---|
| Style | 2 1/2 Storey |
| Bedrooms | 5 |
| Bathrooms | 3 |
| Size | 2000-2500 sq ft |
| Lot | 33 x 86 Feet |
| Parking | 1 |
| Garage | None |
| Heating | Forced Air |
| Cooling | Central Air |
| Basement | Finished, Separate Entrance |
| Exterior | Brick, Shingle |
| Age | 100+ |
| Taxes | $12,492 (2026) |
| Days on market | 10 |
| Listing brokerage | SAGE REAL ESTATE LIMITED |
Rooms
11 rooms, with sizes
| Room | Level | Size | Features |
|---|---|---|---|
| Laundry | Lower | 8′ 1″ × 7′ 11″ 2.46 × 2.41 m | tile floor, stainless steel sink |
| Dining Room | Ground | 13′ 11″ × 9′ 8″ 4.24 × 2.95 m | hardwood floor, open concept, w/o to garden |
| Office | Third | 11′ 5″ × 8′ 1″ 3.48 × 2.46 m | b/i desk, bay window, south view |
| Mud Room | Lower | 10′ 4″ × 9′ 1″ 3.15 × 2.77 m | tile floor, b/i closet, north view |
| Bedroom 2 | Second | 14′ 1″ × 10′ 8″ 4.29 × 3.26 m | closet, overlooks backyard, north view |
| Bedroom 4 | Third | 11′ 3″ × 10′ 5″ 3.43 × 3.18 m | skylight, overlooks backyard, closet |
| Bedroom 3 | Third | 12′ 5″ × 11′ 4″ 3.78 × 3.45 m | closet, broadloom, east view |
| Recreation | Lower | 10′ 6″ × 9′ 9″ 3.2 × 2.97 m | laminate, 2 pc bath |
| Family Room | Ground | 15′ 1″ × 10′ 9″ 4.6 × 3.28 m | hardwood floor, open concept, fireplace |
| Kitchen | Ground | 14′ 0″ × 9′ 8″ 4.27 × 2.95 m | hardwood floor, combined w/dining, breakfast bar |
| Primary Bedroom | Second | 18′ 5″ × 12′ 9″ 5.61 × 3.89 m | his and hers closets, bay window, 5 pc bath |
Around this home
What’s near 32 Edgewood Crescent
From 32 Edgewood Crescent, the nearest grocery store is Summerhill Market, 5 minutes on foot; the nearest TDSB elementary school is Whitney Junior Public School, 11 minutes on foot; and the nearest park is Chorley Park, 7 minutes on foot.
Groceries and pharmacies
- Summerhill Market Grocery 5 min walk
- Marshall's Drugs Pharmacy 5 min walk
- Rexall Pharmacy 21 min walk 6 min drive
- Loblaws Grocery 24 min walk 6 min drive
Parks
- Chorley Park Park 7 min walk
- Whitney Park Park 7 min walk
- Moore Park Ravine Park 21 min walk 7 min drive
Schools
- Whitney Junior Public School TDSB elementary · JK-6 EQAO 2024-25: Gr 6 reading 100% · Gr 6 math 88% 11 min walk
- Bennington Heights Elementary School TDSB elementary · JK-6 EQAO 2024-25: Gr 6 reading 95% · Gr 6 math 74% 19 min walk 8 min drive
- Hodgson Middle School TDSB middle school · 6-8 EQAO 2024-25: Gr 6 reading 83% · Gr 6 math 61% 36 min walk 8 min drive
- Our Lady of Perpetual Help Catholic School Catholic elementary · JK-8 EQAO 2024-25: Gr 6 reading 100% · Gr 6 math 80% 16 min walk 5 min drive
- Rosedale Heights School of the Arts TDSB secondary · 9-12 EQAO 2024-25: Gr 9 math 66% · Gr 10 literacy 95% 29 min walk 10 min drive
- Msgr Fraser College (Isabella Campus) Catholic secondary · 9-12 28 min walk 8 min drive
Nearest schools, not necessarily the ones that serve this address. Check with the TDSB and TCDSB school locators.
Community
- Rosedale-Moore Park Community Association Community centre 21 min walk 6 min drive
Private schools
- Girls
- Branksome Hall JK to Grade 12 22 min walk 6 min drive
- Co-ed
- Greenwood College School Grades 7 to 12 33 min walk 8 min drive
- The York School JK to Grade 12 33 min walk 8 min drive
- Sunnybrook School JK to Grade 6 34 min walk 8 min drive
- Toronto Prep School Grades 7 to 12 34 min walk 8 min drive
Within a 40-minute walk, from our list of private schools in central Toronto (checked October 2026). Fees and admissions on each school’s site. See all private schools
Restaurants
- Dhillon's Karahi Google reviews 24 min walk 6 min drive
Places: OpenStreetMap contributors, October 2026. Walking and driving times: openrouteservice. Schools: EQAO 2024-25, Ontario Ministry of Education.
Request a showing
32 Edgewood Crescent
Nearby, at a similar price
See more homes like this one


$1,980,000 14 days on market MLS® C14120018
39 Standish Avenue
Detached · Toronto, ON · Rosedale
Rosedale
5+1 beds · 4 baths · 2000-2500 sq ft
2000-2500 sq ft


$3,195,000 40 days on market MLS® C13850780
69 Chaplin Crescent
Detached · Toronto, ON · Chaplin Estates
Chaplin Estates
5 beds · 3 baths · 6 parking · 2000-2500 sq ft
2000-2500 sq ft


$2,388,000 1 day on market MLS® C14163788
304 Keewatin Avenue
Detached · Toronto, ON · Sherwood Park
Sherwood Park
5+2 beds · 3 baths · 3 parking · 2500-3000 sq ft
2500-3000 sq ft
Search every home for sale in Midtown Toronto
The neighbourhood
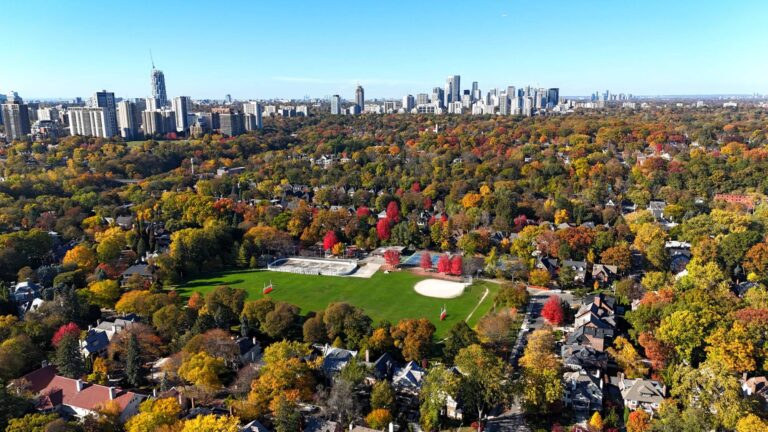
Rosedale
Rosedale is one of Toronto’s most historic and prestigious neighbourhoods, long regarded as a symbol of elegance and exclusivity.
See RosedaleAsk a question
32 Edgewood Crescent
Listing information is deemed reliable but is not guaranteed accurate by PropTx or the Toronto Regional Real Estate Board. Data source: PropTx. Listings are refreshed from the MLS® at least daily.
The information provided herein must only be used by consumers that have a bona fide interest in the purchase, sale, or lease of real estate and may not be used for any commercial purpose or any other purpose.
Royal LePage Terrequity Seymour Real Estate, Brokerage. Independently owned and operated.
MLS® C14139176 Data source: PropTx Listed November 2, 2026

