
A rare northwest corner suite in the heart of Summerhill, offering an impressive 1,242 sq. ft. of living space directly across from the Summerhill subway station.This spacious one-bedroom plus den features an open-concept kitchen, living and dining area with French doors opening to a private ground-level patio. The kitchen offers excellent storage, including a large walk-in pantry, while the generous primary suite features a walk-in closet and four-piece ensuite. The separate den provides flexible space for a home office, guest room or second bedroom.Additional features include a powder room, ensuite laundry, a large front hall closet, one parking space and one locker. The suite has also been updated with PEX plumbing, replacing the original Kitec piping, along with new shut-off valves at each fixture.Generous proportions, a private patio, corner exposure and an unbeatable location steps from Yonge Street and directly across from the subway make this an exceptional opportunity and outstanding value in one of Toronto's most desirable neighbourhoods.

About this home
Photos of 103 - 21 Shaftesbury Avenue


Facts and features of 103 - 21 Shaftesbury Avenue
| Type | Condo Apartment |
|---|---|
| Style | Apartment |
| Bedrooms | 1 + 1 |
| Bathrooms | 2 |
| Size | 1200-1399 sq ft |
| Parking | 1 |
| Garage | Underground |
| Heating | Forced Air |
| Cooling | Central Air |
| Basement | None |
| Exterior | Brick |
| Age | 16-30 |
| Taxes | $4,683 (2025) |
| Maintenance fee | $1,323 a month |
| Days on market | 11 |
| Listing brokerage | CHESTNUT PARK REAL ESTATE LIMITED |
Rooms
6 rooms, with sizes
| Room | Level | Size | Features |
|---|---|---|---|
| Dining Room | 11′ 9″ × 9′ 2″ 3.59 × 2.79 m | ||
| Primary Bedroom | 11′ 8″ × 14′ 7″ 3.56 × 4.44 m | large window, 4 pc ensuite | |
| Living Room | 11′ 9″ × 13′ 0″ 3.59 × 3.97 m | Walk-Out | |
| Kitchen | 14′ 4″ × 15′ 2″ 4.37 × 4.63 m | tile floor, backsplash, eat-in kitchen | |
| Laundry | 10′ 1″ × 5′ 6″ 3.07 × 1.67 m | ||
| Bedroom 2 | 8′ 6″ × 9′ 10″ 2.6 × 3.0 m | Large Window |
Around this home
What’s near 103 - 21 Shaftesbury Avenue
From 103 - 21 Shaftesbury Avenue, the nearest station is Summerhill station (Line 1 Yonge-University), 2 minutes on foot; the nearest grocery store is Harvest Wagon, 3 minutes on foot; the nearest TDSB elementary school is Cottingham Junior Public School, 6 minutes on foot; and the nearest park is Lionel Conacher Park, 5 minutes on foot.
Transit
- Summerhill station Line 1 Yonge-University 2 min walk
- St Clair station Line 1 Yonge-University 9 min walk
- Rosedale station Line 1 Yonge-University 10 min walk
Groceries and pharmacies
- Harvest Wagon Grocery 3 min walk
- C.C. Pharmacy Pharmacy 6 min walk
- Shoppers Drug Mart Pharmacy 7 min walk
- Loblaws Grocery 10 min walk
- Farm Boy Grocery 12 min walk
Parks
- Lionel Conacher Park Park 5 min walk
- Pricefield Road Playground Park 6 min walk
- 54 Jackes Ave Park Park 7 min walk
Schools
- Cottingham Junior Public School TDSB elementary · JK-6 EQAO 2024-25: Gr 6 reading 100% · Gr 6 math 100% 6 min walk
- Rosedale Junior Public School TDSB elementary · JK-6 EQAO 2024-25: Gr 6 reading 100% · Gr 6 math 100% 16 min walk 4 min drive
- Spectrum Alternative Senior School TDSB middle school · 7-8 27 min walk 6 min drive
- Our Lady of Perpetual Help Catholic School Catholic elementary · JK-8 EQAO 2024-25: Gr 6 reading 100% · Gr 6 math 80% 16 min walk 5 min drive
- Jarvis Collegiate Institute TDSB secondary · 9-12 EQAO 2024-25: Gr 9 math 34% · Gr 10 literacy 80% 32 min walk 7 min drive
- Msgr Fraser College (Isabella Campus) Catholic secondary · 9-12 28 min walk 7 min drive
Nearest schools, not necessarily the ones that serve this address. Check with the TDSB and TCDSB school locators.
Community
- Deer Park Library Library 11 min walk
- Rosedale-Moore Park Community Association Community centre 17 min walk 5 min drive
Private schools
- Girls
- Branksome Hall JK to Grade 12 20 min walk 5 min drive
- The Bishop Strachan School JK to Grade 12 30 min walk 7 min drive
- Boys
- Upper Canada College JK to Grade 12 27 min walk 6 min drive
- Royal St. George's College Grades 3 to 12 32 min walk 8 min drive
- St. Michael's College School Grades 7 to 12 33 min walk 8 min drive
- Co-ed
- De La Salle College "Oaklands" Grades 5 to 12 10 min walk
- The York School JK to Grade 12 14 min walk
- The Mabin School JK to Grade 6 17 min walk 6 min drive
- Arrowsmith School Ages 6 and up 21 min walk 5 min drive
Within a 40-minute walk, from our list of private schools in central Toronto (checked October 2026). Fees and admissions on each school’s site. See all private schools
Restaurants
- Sash Google reviews 1 min walk
- Impact Kitchen Google reviews 1 min walk
- Wylie's Google reviews 2 min walk
- Kibo Sushi Google reviews 3 min walk
- Manita Google reviews 3 min walk
Places: OpenStreetMap contributors, October 2026. Walking and driving times: openrouteservice. Schools: EQAO 2024-25, Ontario Ministry of Education.
Request a showing
103 - 21 Shaftesbury Avenue
Nearby, at a similar price
See more homes like this one


$799,000 58 days on market MLS® C13787618
201 - 25 Scrivener Square
Condo Apartment · Toronto, ON · Rosedale
Rosedale
1 bed · 1 bath · 1 parking · 500-599 sq ft
500-599 sq ft · $789/month maintenance


$799,900 16 days on market MLS® C14120820
404 - 63 St Clair Avenue
Condo Apartment · Toronto, ON · Yonge & St Clair
Yonge & St Clair
1+1 beds · 1 bath · 1 parking · 900-999 sq ft
900-999 sq ft · $1,630/month maintenance


$999,000 56 days on market MLS® C13796002
201 - 33 Delisle Avenue
Condo Apartment · Toronto, ON · Yonge & St Clair
Yonge & St Clair
1+1 beds · 2 baths · 2 parking · 1000-1199 sq ft
1000-1199 sq ft · $1,465/month maintenance
Search every home for sale in Midtown Toronto
The neighbourhood
Summerhill
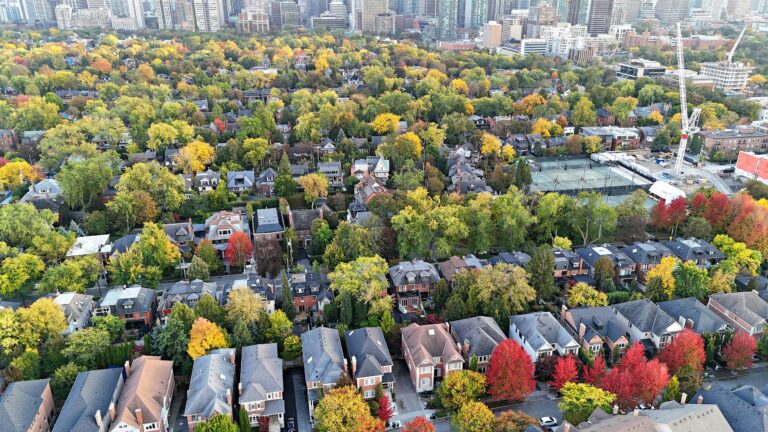
With its distinguished homes and picturesque, tree-lined streets, Summerhill seems more like a quiet turn-of-the-century village than a neighbourhood in the heart of Canada’s largest city.
See SummerhillAsk a question
103 - 21 Shaftesbury Avenue
Listing information is deemed reliable but is not guaranteed accurate by PropTx or the Toronto Regional Real Estate Board. Data source: PropTx. Listings are refreshed from the MLS® at least daily.
The information provided herein must only be used by consumers that have a bona fide interest in the purchase, sale, or lease of real estate and may not be used for any commercial purpose or any other purpose.
Royal LePage Terrequity Seymour Real Estate, Brokerage. Independently owned and operated.
MLS® C14143746 Data source: PropTx Listed November 3, 2026

