
Beautifully situated on one of Moore Park's quietest streets, this exceptional red brick home offers a rare combination of newer construction, timeless appeal and generous family living. Built in 2007 and set on an impressive 40 x 132 ft lot, this remarkable residence offers almost 5,000 sq ft of beautifully proportioned living space across 3 levels, complete with a private drive and built-in garage. Soaring ceilings approaching 10 feet and a gracious hallway that extends the length of the main floor. The formal living room, anchored by a beautiful gas fireplace, flows seamlessly into the dining room, which connects to a walk-in pantry and serving area complete with wine fridge. The eat-in kitchen overlooks the west-facing backyard and features a generous centre island with breakfast bar, SS appliances and custom B/I shelving incorporating a convenient desk area. Adjacent to the kitchen, the inviting family room serves as the heart of the home, with a 2nd gas fireplace and beautiful views of the backyard. A thoughtfully designed mudroom with direct garage access, convenient side entrance and powder room complete the main level. The second floor offers 4 generously proportioned bedrooms, including a beautiful primary retreat with west-facing light, a spacious walk-in closet and 5-piece ensuite. Two additional bedrooms each feature their own walk-in closet and share a 4-piece bathroom, while the 4th bedroom enjoys a private three-piece ensuite and generous closet with built-in shelving. Currently configured as a home office and homework space, the third bedroom features 2 built-in desks. Conveniently located 2nd-floor laundry. The lower level offers exceptional additional living space, with a massive recreation room, separate games room and windows that allow natural light to filter throughout. A fabulous, oversized home gym provides incredible flexibility and easily be reconfigured to create an additional bedroom for guests, extended family or a nanny.

About this home
Photos of 70 Harper Avenue


Facts and features of 70 Harper Avenue
| Type | Detached |
|---|---|
| Style | 2-Storey |
| Bedrooms | 4 + 2 |
| Bathrooms | 5 |
| Size | 3000-3500 sq ft |
| Lot | 40 x 132 Feet |
| Parking | 3 |
| Garage | Built-In |
| Heating | Forced Air |
| Cooling | Central Air |
| Basement | Full, Finished |
| Exterior | Brick, Stucco (Plaster) |
| Age | 16-30 |
| Taxes | $21,416 (2026) |
| Days on market | 2 |
| Listing brokerage | BOSLEY REAL ESTATE LTD. |
Rooms
14 rooms, with sizes
| Room | Level | Size | Features |
|---|---|---|---|
| Dining Room | Main | 14′ 9″ × 13′ 0″ 4.5 × 3.96 m | hardwood floor, pass through, large window |
| Kitchen | Main | 14′ 0″ × 12′ 8″ 4.27 × 3.86 m | hardwood floor, eat-in kitchen, breakfast bar |
| Game Room | Basement | 17′ 1″ × 13′ 6″ 5.21 × 4.11 m | laminate, combined w/rec, above grade window |
| Mud Room | Main | 6′ 4″ × 5′ 3″ 1.93 × 1.6 m | tile floor, b/i shelves, access to garage |
| Pantry | Main | 6′ 11″ × 4′ 11″ 2.11 × 1.5 m | hardwood floor, b/i shelves |
| Recreation | Basement | 16′ 6″ × 16′ 3″ 5.03 × 4.95 m | laminate, combined w/game, above grade window |
| Living Room | Main | 14′ 1″ × 15′ 5″ 4.29 × 4.7 m | gas fireplace, large window |
| Family Room | Main | 16′ 8″ × 16′ 8″ 5.08 × 5.08 m | hardwood floor, gas fireplace, w/o to terrace |
| Exercise Room | Basement | 25′ 5″ × 20′ 10″ 7.75 × 6.35 m | closet, open concept, above grade window |
| Primary Bedroom | Second | 16′ 10″ × 14′ 0″ 5.13 × 4.27 m | hardwood floor, 5 pc ensuite, walk-in closet(s) |
| Bedroom 4 | Second | 12′ 11″ × 12′ 6″ 3.94 × 3.81 m | hardwood floor, 3 pc ensuite, large closet |
| Bedroom 3 | Second | 14′ 10″ × 11′ 10″ 4.52 × 3.61 m | hardwood floor, b/i desk, large window |
| Laundry | Second | 8′ 1″ × 7′ 2″ 2.46 × 2.18 m | tile floor, b/i shelves, laundry sink |
| Bedroom 2 | Second | 16′ 10″ × 11′ 9″ 5.13 × 3.58 m | hardwood floor, walk-in closet(s), large window |
Around this home
What’s near 70 Harper Avenue
From 70 Harper Avenue, the nearest station is St Clair station (Line 1 Yonge-University), 20 minutes on foot; the nearest grocery store is Summerhill Market, 15 minutes on foot; the nearest TDSB elementary school is Whitney Junior Public School, 9 minutes on foot; and the nearest park is Moore Park Ravine, 2 minutes on foot.
Transit
- St Clair station Line 1 Yonge-University 20 min walk 4 min drive
Groceries and pharmacies
- Marshall's Drugs Pharmacy 14 min walk
- Summerhill Market Grocery 15 min walk
- Farm Boy Grocery 17 min walk 3 min drive
- Loblaws Grocery 18 min walk 5 min drive
- Rexall Pharmacy 19 min walk 5 min drive
Parks
- Moore Park Ravine Park 2 min walk
- Moorevale Park Park 9 min walk
- Evergreen Gardens Park Park 15 min walk 5 min drive
Schools
- Whitney Junior Public School TDSB elementary · JK-6 EQAO 2024-25: Gr 6 reading 100% · Gr 6 math 88% 9 min walk
- Bennington Heights Elementary School TDSB elementary · JK-6 EQAO 2024-25: Gr 6 reading 95% · Gr 6 math 74% 20 min walk 6 min drive
- Hodgson Middle School TDSB middle school · 6-8 EQAO 2024-25: Gr 6 reading 83% · Gr 6 math 61% 23 min walk 5 min drive
- Our Lady of Perpetual Help Catholic School Catholic elementary · JK-8 EQAO 2024-25: Gr 6 reading 100% · Gr 6 math 80% 12 min walk
- Rosedale Heights School of the Arts TDSB secondary · 9-12 EQAO 2024-25: Gr 9 math 66% · Gr 10 literacy 95% 40 min walk 10 min drive
- Msgr Fraser College (Isabella Campus) Catholic secondary · 9-12 38 min walk 8 min drive
Nearest schools, not necessarily the ones that serve this address. Check with the TDSB and TCDSB school locators.
Community
- Deer Park Library Library 19 min walk 4 min drive
- Rosedale-Moore Park Community Association Community centre 25 min walk 6 min drive
Private schools
- Girls
- Branksome Hall JK to Grade 12 29 min walk 5 min drive
- The Bishop Strachan School JK to Grade 12 40 min walk 8 min drive
- Boys
- Upper Canada College JK to Grade 12 38 min walk 7 min drive
- Co-ed
- Greenwood College School Grades 7 to 12 21 min walk 5 min drive
- Toronto Prep School Grades 7 to 12 21 min walk 5 min drive
- Sunnybrook School JK to Grade 6 22 min walk 5 min drive
- The York School JK to Grade 12 25 min walk 5 min drive
Within a 40-minute walk, from our list of private schools in central Toronto (checked October 2026). Fees and admissions on each school’s site. See all private schools
Restaurants
- YummySlice Pizza Google reviews 17 min walk 3 min drive
- Dhillon's Karahi Google reviews 18 min walk 5 min drive
- Deno Delight Google reviews 21 min walk 5 min drive
- Chacho's Google reviews 21 min walk 5 min drive
- Pizza Hut Google reviews 22 min walk 6 min drive
Places: OpenStreetMap contributors, October 2026. Walking and driving times: openrouteservice. Schools: EQAO 2024-25, Ontario Ministry of Education.
Request a showing
70 Harper Avenue
Nearby, at a similar price
See more homes like this one


$4,999,000 33 days on market MLS® C13854620
4 Douglas Crescent
Detached · Toronto, ON · Governor's Bridge
Governor's Bridge
4+1 beds · 5 baths · 4 parking · 3500-5000 sq ft
3500-5000 sq ft


$3,999,000 50 days on market MLS® C13787722
43 Whitehall Road
Detached · Toronto, ON · Rosedale
Rosedale
4 beds · 4 baths · 3 parking · 3000-3500 sq ft
3000-3500 sq ft


$5,795,000 148 days on market MLS® C13422080
80 Binscarth Road
Detached · Toronto, ON · Rosedale
Rosedale
4+1 beds · 5 baths · 3 parking · 3000-3500 sq ft
3000-3500 sq ft
Search every home for sale in Midtown Toronto
The neighbourhood
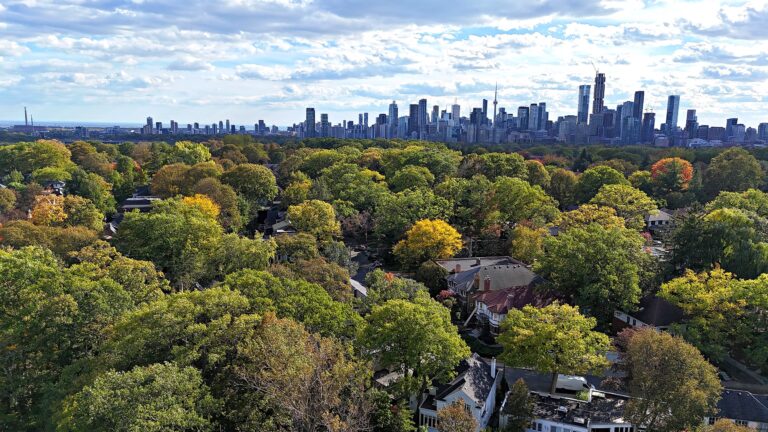
Moore Park
Moore Park is among the most distinctive and desirable districts in Toronto.
See Moore ParkAsk a question
70 Harper Avenue
Listing information is deemed reliable but is not guaranteed accurate by PropTx or the Toronto Regional Real Estate Board. Data source: PropTx. Listings are refreshed from the MLS® at least daily.
The information provided herein must only be used by consumers that have a bona fide interest in the purchase, sale, or lease of real estate and may not be used for any commercial purpose or any other purpose.
Royal LePage Terrequity Seymour Real Estate, Brokerage. Independently owned and operated.
MLS® C14147772 Data source: PropTx Listed November 4, 2026