
Welcome to the prestigious Imperial Plaza in the heart of Toronto! This professionally managed 2-bedroom, 2-bathroom south-east corner suite features a highly desirable split-bedroom layout, offering privacy and functionality along with stunning city views. Bright and spacious with floor-to-ceiling windows and an open-concept design, this exceptional unit also comes with 2 rare parking spots. Enjoy resort-style amenities including an indoor pool, hot tub, BBQ terrace, fully equipped gym, steam room, yoga studio, theatre, squash court, golf simulator, and games room. Unmatched convenience with the St. Clair LRT at your doorstep and easy access to Line 1 subway, shopping, dining, and everyday essentials. Perfect for professionals, families, or investors seeking luxury urban living in a prime Midtown location.

About this home
Photos of 1607 - 111 St. Clair Avenue W


Facts and features of 1607 - 111 St. Clair Avenue W
| Type | Condo Apartment |
|---|---|
| Style | Apartment |
| Bedrooms | 2 |
| Bathrooms | 2 |
| Size | 800-899 sq ft |
| Parking | 2 |
| Garage | Underground |
| Heating | Forced Air |
| Cooling | Central Air |
| Basement | None |
| Exterior | Concrete |
| Taxes | $4,034 (2026) |
| Maintenance fee | $980 a month |
| Days on market | 6 |
| Listing brokerage | ROYAL LEPAGE PEACELAND REALTY |
Rooms
5 rooms, with sizes
| Room | Level | Size | Features |
|---|---|---|---|
| Living Room | Flat | 26′ 6″ × 10′ 1″ 8.08 × 3.08 m | laminate, open concept, combined w/kitchen |
| Dining Room | Flat | 26′ 6″ × 10′ 1″ 8.08 × 3.08 m | laminate, overlooks family, combined w/living |
| Kitchen | Flat | 26′ 6″ × 10′ 1″ 8.08 × 3.08 m | laminate, stainless steel appl, combined w/dining |
| Primary Bedroom | Flat | 11′ 0″ × 6′ 7″ 3.35 × 2.0 m | ensuite bath, walk-in closet(s), laminate |
| Bedroom 2 | Flat | 10′ 3″ × 9′ 0″ 3.12 × 2.74 m | closet, large window, laminate |
Around this home
What’s near 1607 - 111 St. Clair Avenue W
From 1607 - 111 St. Clair Avenue W, the nearest station is St Clair station (Line 1 Yonge-University), about 450 m away; the nearest grocery store is Longo's, about 50 m away; the nearest TDSB elementary school is Brown Junior Public School, about 250 m away; and the nearest park is Amsterdam Square, about 150 m away.
Transit
- St Clair station Line 1 Yonge-University about 450 m
- Summerhill station Line 1 Yonge-University about 900 m
Groceries and pharmacies
- Longo's Grocery about 50 m
- Delisle Pharmacy Pharmacy about 450 m
- Pharmasave Pharmacy about 450 m
- Loblaws Grocery about 500 m
- Farm Boy Grocery about 700 m
Parks
- Amsterdam Square Park about 150 m
- Glenn Gould Park Park about 250 m
- Lawton Parkette Park about 600 m
Schools
- Brown Junior Public School TDSB elementary · JK-6 EQAO 2024-25: Gr 6 reading 100% · Gr 6 math 75% about 250 m
- Deer Park Junior and Senior Public School TDSB elementary · JK-8 EQAO 2024-25: Gr 6 reading 89% · Gr 6 math 68% about 700 m
Nearest schools, not necessarily the ones that serve this address. Check with the TDSB and TCDSB school locators.
Community
- Deer Park Library Library about 600 m
- William P. Wilder '40 Arena & Sports Complex Pool or arena about 650 m
Private schools
- Girls
- The Bishop Strachan School JK to Grade 12 about 900 m
- Boys
- Upper Canada College JK to Grade 12 about 650 m
- Co-ed
- De La Salle College "Oaklands" Grades 5 to 12 about 500 m
- Arrowsmith School Ages 6 and up about 550 m
- The York School JK to Grade 12 about 650 m
Within a 40-minute walk, from our list of private schools in central Toronto (checked October 2026). Fees and admissions on each school’s site. See all private schools
Restaurants
- Bistro Five 61 Google reviews about 250 m
- Gatherings Resto Bar Google reviews about 300 m
- Mary Be Kitchen Google reviews about 350 m
- Union Social Eatery Google reviews about 350 m
- Me Love Food Hub Google reviews about 400 m
Places: OpenStreetMap contributors, October 2026. Straight-line distances. Schools: EQAO 2024-25, Ontario Ministry of Education.
Request a showing
1607 - 111 St. Clair Avenue W
Nearby, at a similar price
See more homes like this one


$929,000 3 days on market MLS® C14161916
405 - 500 Avenue Road
Condo Apartment · Toronto, ON · Forest Hill
Forest Hill
2 beds · 2 baths · 1 parking · 1200-1399 sq ft
1200-1399 sq ft · $1,768/month maintenance


$936,800 6 days on market MLS® C14157502
902 - 609 Avenue Road
Condo Apartment · Toronto, ON · Deer Park
Deer Park
2+1 beds · 2 baths · 1 parking · 900-999 sq ft
900-999 sq ft · $954/month maintenance


$759,000 14 days on market MLS® C14130876
609 - 5 Rosehill Avenue
Condo Apartment · Toronto, ON · Summerhill
Summerhill
2 beds · 2 baths · 1 parking · 800-899 sq ft
800-899 sq ft · $1,123/month maintenance
Search every home for sale in Midtown Toronto
The neighbourhood
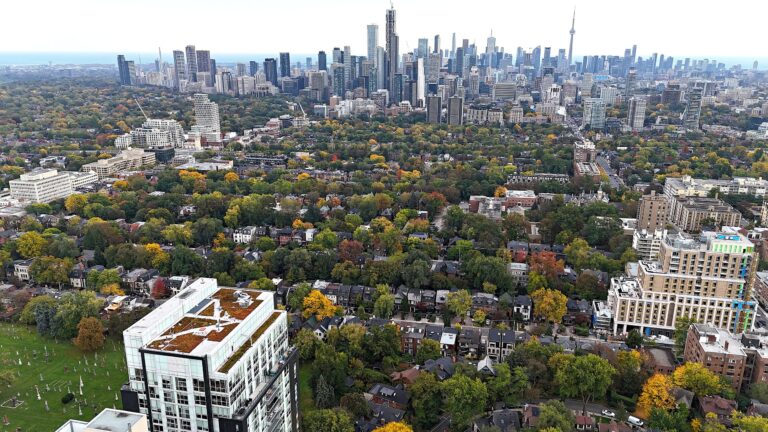
Yonge & St Clair
Yonge & St Clair is the midtown neighbourhood around St Clair station, with condos and houses a short walk from shops, restaurants and ravine trails.
See Yonge & St ClairAsk a question
1607 - 111 St. Clair Avenue W
Listing information is deemed reliable but is not guaranteed accurate by PropTx or the Toronto Regional Real Estate Board. Data source: PropTx. Listings are refreshed from the MLS® at least daily.
The information provided herein must only be used by consumers that have a bona fide interest in the purchase, sale, or lease of real estate and may not be used for any commercial purpose or any other purpose.
Royal LePage Terrequity Seymour Real Estate, Brokerage. Independently owned and operated.
MLS® C14161444 Data source: PropTx Listed November 8, 2026

