
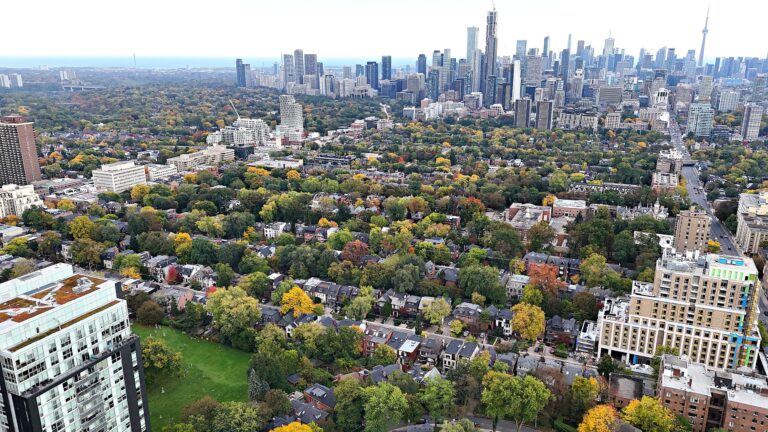
Wake up to morning light and sweeping views over Toronto's treetops and skyline at Suite 902, 609 Avenue Road. Set in a boutique condominium on the edge of Forest Hill, this upgraded 967 sq. ft. residence offers 2 bedrooms, an enclosed den and 2 full baths. Both the living room and primary bedroom face east, with expansive windows that bring the view into both spaces. The generous balcony features upgraded interlocking deck tiles and room for outdoor lounging and dining. Inside, a sleek linear fireplace anchors the open-concept living and dining area, which flows into a modern kitchen with quartz countertops, full-height cabinetry and integrated appliances. The primary bedroom features a walk-in closet, a 4-piece ensuite and a walkout to the balcony. The enclosed den can serve as a third sleeping area, guest room or dedicated home office. Building amenities include a 24-hour concierge, fitness centre, rooftop terrace with BBQs, a party room with a catering kitchen and separate dining room, guest accommodations, a pet wash station and underground visitor parking. Enjoy a quiet, tree-lined Midtown setting within walking distance of Upper Canada College, The Bishop Strachan School and De La Salle College. Casa Loma and its historic grounds are nearby, along with neighbourhood shops, restaurants, TTC and subway access.

About this home
Photos of 902 - 609 Avenue Road


Facts and features of 902 - 609 Avenue Road
| Type | Condo Apartment |
|---|---|
| Style | Apartment |
| Bedrooms | 2 + 1 |
| Bathrooms | 2 |
| Size | 900-999 sq ft |
| Parking | 1 |
| Garage | Underground |
| Heating | Forced Air |
| Cooling | Central Air |
| Basement | None |
| Exterior | Concrete |
| Taxes | $5,954 (2026) |
| Maintenance fee | $954 a month |
| Days on market | 8 |
| Listing brokerage | ROYAL LEPAGE PEACELAND REALTY |
Rooms
6 rooms, with sizes
| Room | Level | Size | Features |
|---|---|---|---|
| Bedroom | Flat | 11′ 1″ × 9′ 0″ 3.38 × 2.75 m | double closet, closet organizers, laminate |
| Dining Room | Flat | 24′ 0″ × 13′ 1″ 7.32 × 4.0 m | combined w/living, open concept, laminate |
| Kitchen | Flat | 24′ 0″ × 13′ 1″ 7.32 × 4.0 m | b/i appliances, quartz counter, laminate |
| Den | Flat | 10′ 7″ × 6′ 1″ 3.23 × 1.86 m | sliding doors, laminate |
| Living Room | Flat | 24′ 0″ × 13′ 1″ 7.32 × 4.0 m | combined w/dining, fireplace, w/o to balcony |
| Primary Bedroom | Flat | 12′ 3″ × 10′ 6″ 3.74 × 3.2 m | walk-in closet(s), closet organizers, 4 pc ensuite |
Around this home
What’s near 902 - 609 Avenue Road
From 902 - 609 Avenue Road, the nearest station is St Clair station (Line 1 Yonge-University), 12 minutes on foot; the nearest grocery store is Longo's, 6 minutes on foot; the nearest TDSB elementary school is Brown Junior Public School, 8 minutes on foot; and the nearest park is Amsterdam Square, 4 minutes on foot.
Transit
- St Clair station Line 1 Yonge-University 12 min walk
- Davisville station Line 1 Yonge-University 20 min walk 4 min drive
- St Clair West station Line 1 Yonge-University 20 min walk 4 min drive
Groceries and pharmacies
- Longo's Grocery 6 min walk
- Delisle Pharmacy Pharmacy 9 min walk
- Shoppers Drug Mart Pharmacy 10 min walk
- Loblaws Grocery 11 min walk
- Kitchen Table Grocery 12 min walk
Parks
- Amsterdam Square Park 4 min walk
- Glenn Gould Park Park 5 min walk
- Lawton Parkette Park 10 min walk
Schools
- Brown Junior Public School TDSB elementary · JK-6 EQAO 2024-25: Gr 6 reading 100% · Gr 6 math 75% 8 min walk
- Deer Park Junior and Senior Public School TDSB elementary · JK-8 EQAO 2024-25: Gr 6 reading 89% · Gr 6 math 68% 14 min walk
- Spectrum Alternative Senior School TDSB middle school · 7-8 22 min walk 5 min drive
- Holy Rosary Catholic School Catholic elementary · JK-8 EQAO 2024-25: Gr 6 reading 100% · Gr 6 math 55% 15 min walk 4 min drive
- Forest Hill Collegiate Institute TDSB secondary · 9-12 EQAO 2024-25: Gr 9 math 60% · Gr 10 literacy 93% 31 min walk 8 min drive
- Marshall McLuhan Catholic Secondary School Catholic secondary · 9-12 EQAO 2024-25: Gr 9 math 59% · Gr 10 literacy 89% 29 min walk 6 min drive
Nearest schools, not necessarily the ones that serve this address. Check with the TDSB and TCDSB school locators.
Community
- William P. Wilder '40 Arena & Sports Complex Pool or arena 12 min walk
- Deer Park Library Library 13 min walk
- Hillcrest Community Centre Community centre 25 min walk 6 min drive
Private schools
- Girls
- The Bishop Strachan School JK to Grade 12 9 min walk
- St. Clement's School Grades 1 to 12 38 min walk 9 min drive
- Branksome Hall JK to Grade 12 39 min walk 7 min drive
- Boys
- Upper Canada College JK to Grade 12 12 min walk
- St. Michael's College School Grades 7 to 12 22 min walk 5 min drive
- Royal St. George's College Grades 3 to 12 36 min walk 7 min drive
- Co-ed
- Arrowsmith School Ages 6 and up 9 min walk
- The York School JK to Grade 12 11 min walk
- De La Salle College "Oaklands" Grades 5 to 12 11 min walk
- The Mabin School JK to Grade 6 17 min walk 4 min drive
Within a 40-minute walk, from our list of private schools in central Toronto (checked October 2026). Fees and admissions on each school’s site. See all private schools
Restaurants
- Bistro Five 61 Google reviews 3 min walk
- Gatherings Resto Bar Google reviews 9 min walk
- Sushi Garden Japanese Restaurant Google reviews 9 min walk
- Ambiyan Google reviews 9 min walk
- Swiss Chalet Google reviews 9 min walk
Places: OpenStreetMap contributors, October 2026. Walking and driving times: openrouteservice. Schools: EQAO 2024-25, Ontario Ministry of Education.
Request a showing
902 - 609 Avenue Road
Nearby, at a similar price
See more homes like this one


$929,000 3 days on market MLS® C14161916
405 - 500 Avenue Road
Condo Apartment · Toronto, ON · Forest Hill
Forest Hill
2 beds · 2 baths · 1 parking · 1200-1399 sq ft
1200-1399 sq ft · $1,768/month maintenance


$899,000 4 days on market MLS® C14161444
1607 - 111 St. Clair Avenue W
Condo Apartment · Toronto, ON · Yonge & St Clair
Yonge & St Clair
2 beds · 2 baths · 2 parking · 800-899 sq ft
800-899 sq ft · $980/month maintenance


$1,088,000 8 days on market MLS® C14148274
13 - 423 Avenue Road
Condo Apartment · Toronto, ON · Summerhill
Summerhill
2 beds · 3 baths · 1 parking · 1800-1999 sq ft
1800-1999 sq ft · $3,423/month maintenance
Search every home for sale in Midtown Toronto
The neighbourhood
Deer Park
Deer Park is an upscale neighbourhood in Toronto’s Yonge and St. Clair area, known for its unique combination of high-end luxury homes, budget-friendly townhouses and condos.
See Deer ParkAsk a question
902 - 609 Avenue Road
Listing information is deemed reliable but is not guaranteed accurate by PropTx or the Toronto Regional Real Estate Board. Data source: PropTx. Listings are refreshed from the MLS® at least daily.
The information provided herein must only be used by consumers that have a bona fide interest in the purchase, sale, or lease of real estate and may not be used for any commercial purpose or any other purpose.
Royal LePage Terrequity Seymour Real Estate, Brokerage. Independently owned and operated.
MLS® C14157502 Data source: PropTx Listed November 6, 2026

