
Updated Penthouse Suite In Boutique Building With Quiet, South-East Views! Steps To St. Clair Subway Station, Close To David A. Balfour Park And Near The Beltline Trail. Spacious Primary Bedroom With An Ensuite Bathroom, Huge Walk-In Closet And Walk-Out To A Serene, L-Shaped Balcony! Flexible 2nd Room Which Can Be A Bedroom, Den Or Serve As A Work From Home Space! Well-Maintained, Freshly Painted Suite W/ New Kitchen Cabinet Doors! Heat, AC, Hydro & Water Included W/ Maintenance Fee! Rental Parking Spot Arrangement For $100/Month Can Be Continued! Amenities Include Concierge, Party Room, Terrace, Bike Storage & Visitor Parking. Top Rated Deer Park Jr & Sr PS. Top-Notch Restaurants, Coffee, Retail & Shops At Your Doorstep! Excellent Value Built Into This Package. This Is The Turnkey Suite You've Been Waiting For!

About this home
Photos of 910 - 5 Rosehill Avenue


Facts and features of 910 - 5 Rosehill Avenue
| Type | Condo Apartment |
|---|---|
| Style | 1 Storey/Apt |
| Bedrooms | 1 + 1 |
| Bathrooms | 2 |
| Size | 700-799 sq ft |
| Parking | 1 |
| Garage | Underground |
| Heating | Forced Air |
| Cooling | Central Air |
| Basement | None |
| Exterior | Brick |
| Taxes | $3,315 (2026) |
| Maintenance fee | $982 a month |
| Days on market | 11 |
| Listing brokerage | HARVEY KALLES REAL ESTATE LTD. |
Rooms
6 rooms, with sizes
| Room | Level | Size | Features |
|---|---|---|---|
| Primary Bedroom | Flat | 14′ 1″ × 10′ 4″ 4.29 × 3.15 m | hardwood floor, walk-in closet(s), 4 pc ensuite |
| Living Room | Flat | 10′ 8″ × 10′ 8″ 3.25 × 3.25 m | hardwood floor, combined w/dining, 2 pc bath |
| Den | Flat | 9′ 4″ × 6′ 8″ 2.84 × 2.03 m | hardwood floor, french doors |
| Foyer | Flat | 7′ 2″ × 4′ 6″ 2.18 × 1.37 m | hardwood floor, double closet |
| Kitchen | Flat | 8′ 6″ × 7′ 10″ 2.59 × 2.39 m | hardwood floor, quartz counter, stainless steel appl |
| Dining Room | Flat | 10′ 8″ × 10′ 8″ 3.25 × 3.25 m | hardwood floor, combined w/living, w/o to balcony |
Around this home
What’s near 910 - 5 Rosehill Avenue
From 910 - 5 Rosehill Avenue, the nearest station is St Clair station (Line 1 Yonge-University), 3 minutes on foot; the nearest grocery store is Loblaws, 4 minutes on foot; the nearest TDSB elementary school is Deer Park Junior and Senior Public School, 9 minutes on foot; and the nearest park is 54 Jackes Ave Park, 4 minutes on foot.
Transit
- St Clair station Line 1 Yonge-University 3 min walk
- Summerhill station Line 1 Yonge-University 7 min walk
- Rosedale station Line 1 Yonge-University 16 min walk 3 min drive
Groceries and pharmacies
- C.C. Pharmacy Pharmacy 1 min walk
- Pharmasave Pharmacy 1 min walk
- Loblaws Grocery 4 min walk
- Farm Boy Grocery 6 min walk
- Longo's Grocery 9 min walk
Parks
- 54 Jackes Ave Park Park 4 min walk
- David A. Balfour Park Park 8 min walk
- Inglewood Parkette Park 9 min walk
Schools
- Deer Park Junior and Senior Public School TDSB elementary · JK-8 EQAO 2024-25: Gr 6 reading 89% · Gr 6 math 68% 9 min walk
- Cottingham Junior Public School TDSB elementary · JK-6 EQAO 2024-25: Gr 6 reading 100% · Gr 6 math 100% 11 min walk
- Spectrum Alternative Senior School TDSB middle school · 7-8 20 min walk 4 min drive
- Our Lady of Perpetual Help Catholic School Catholic elementary · JK-8 EQAO 2024-25: Gr 6 reading 100% · Gr 6 math 80% 15 min walk 4 min drive
- Rosedale Heights School of the Arts TDSB secondary · 9-12 EQAO 2024-25: Gr 9 math 66% · Gr 10 literacy 95% 39 min walk 10 min drive
- Msgr Fraser College (Isabella Campus) Catholic secondary · 9-12 34 min walk 8 min drive
Nearest schools, not necessarily the ones that serve this address. Check with the TDSB and TCDSB school locators.
Community
- Deer Park Library Library 5 min walk
- Rosedale-Moore Park Community Association Community centre 21 min walk 6 min drive
- William P. Wilder '40 Arena & Sports Complex Pool or arena 21 min walk 4 min drive
Private schools
- Girls
- The Bishop Strachan School JK to Grade 12 23 min walk 5 min drive
- Branksome Hall JK to Grade 12 25 min walk 6 min drive
- St. Clement's School Grades 1 to 12 37 min walk 8 min drive
- Boys
- Upper Canada College JK to Grade 12 21 min walk 4 min drive
- St. Michael's College School Grades 7 to 12 28 min walk 6 min drive
- Royal St. George's College Grades 3 to 12 36 min walk 8 min drive
- Co-ed
- The York School JK to Grade 12 8 min walk
- De La Salle College "Oaklands" Grades 5 to 12 11 min walk
- Arrowsmith School Ages 6 and up 15 min walk
- The Mabin School JK to Grade 6 17 min walk 5 min drive
Within a 40-minute walk, from our list of private schools in central Toronto (checked October 2026). Fees and admissions on each school’s site. See all private schools
Restaurants
- Capocaccia Google reviews 1 min walk
- Boccone Deli & Pizza Bar Google reviews 1 min walk
- Barnsteiner's Google reviews 1 min walk
- Sunny Morning Google reviews 1 min walk
- Cookeys Google reviews 2 min walk
Places: OpenStreetMap contributors, October 2026. Walking and driving times: openrouteservice. Schools: EQAO 2024-25, Ontario Ministry of Education.
Request a showing
910 - 5 Rosehill Avenue
Nearby, at a similar price
See more homes like this one


$529,000 9 days on market MLS® C14175930
512 - 1 Balmoral Avenue
Condo Apartment · Toronto, ON · Yonge & St Clair
Yonge & St Clair
1 bed · 1 bath · 1 parking · 600-699 sq ft
600-699 sq ft · $977/month maintenance


$699,000 4 days on market MLS® C14189542
210 - 1177 Yonge Street
Condo Apartment · Toronto, ON · Summerhill
Summerhill
1+1 beds · 1 bath · 1 parking · 1000-1199 sq ft
1000-1199 sq ft · $1,648/month maintenance


$499,000 3 days on market MLS® C14190612
1628 - 111 St Clair Avenue W
Condo Apartment · Toronto, ON · Yonge & St Clair
Yonge & St Clair
1+1 beds · 1 bath · 600-699 sq ft
600-699 sq ft · $656/month maintenance
Search every home for sale in Midtown Toronto
The neighbourhood
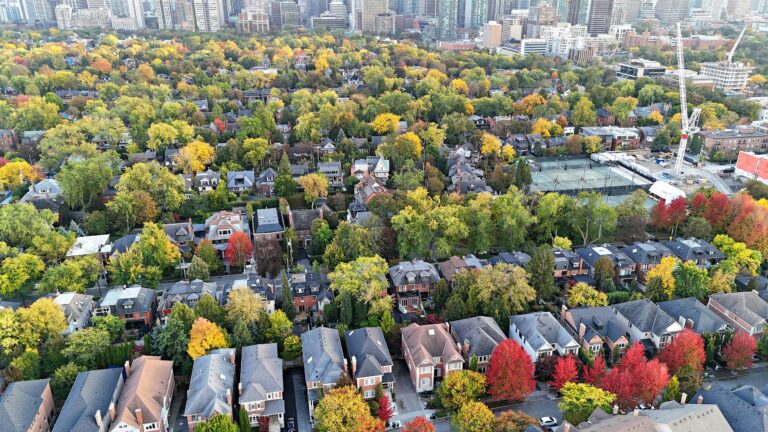
Summerhill
With its distinguished homes and picturesque, tree-lined streets, Summerhill seems more like a quiet turn-of-the-century village than a neighbourhood in the heart of Canada’s largest city.
See SummerhillAsk a question
910 - 5 Rosehill Avenue
Listing information is deemed reliable but is not guaranteed accurate by PropTx or the Toronto Regional Real Estate Board. Data source: PropTx. Listings are refreshed from the MLS® at least daily.
The information provided herein must only be used by consumers that have a bona fide interest in the purchase, sale, or lease of real estate and may not be used for any commercial purpose or any other purpose.
Royal LePage Terrequity Seymour Real Estate, Brokerage. Independently owned and operated.
MLS® C14174394 Data source: PropTx Listed November 12, 2026

