
Welcome To 50 Sheldrake Boulevard, A Rare Custom-Built Residence In Coveted SHERWOOD PARK, Offered For Sale By Its Original Owner For The First Time. Set On A Premium Nearly 50' Corner Lot At The End Of A Quiet Cul-De-Sac, This Exceptional Home Offers Over 4,500 Sq. Ft. Of Beautifully Finished Living Space In The Heart Of Midtown Toronto. Thoughtfully Designed And Built With Exceptional Attention To Detail, The Home Features Soaring Ceilings, Expansive Windows, Custom Millwork, Wainscoting, Coffered Ceilings, Wide-Plank Ebony Hardwood And Heated Floors Throughout. The Stunning Custom Kitchen Is Anchored By An Oversized Island And Features Bespoke Cabinetry, Premium Wolf, Sub-Zero, And Asko Appliances, A Walk-In Pantry And Beautiful Stone Finishes. A Bright Breakfast Area Overlooks The Landscaped Grounds, While The Family Room Offers A Fireplace, Paneled Ceilings And French Doors To The Private Yard. Upstairs, The Vaulted Primary Retreat Includes A Large Custom Walk-In Closet And Spa-Inspired Ensuite With Heated Floors, A Full Make Up Area and Vanity And An Oversized Walk-In Shower. Three Spacious Additional Bedrooms And Second-Floor Laundry Complete The Level. The Finished Lower Level Offers A Recreation Room, Surround-Sound Theatre, 300-Bottle Custom Wine Cellar, Fifth Bedroom, Full Bathroom, Second Laundry And Heated Floors. Professionally Landscaped Grounds, Extensive Stonework, Fully Operational Back Up Power Generator, Cedar Roof, Copper Flashings And A Mahogany Front Door Further Reflect The Quality Of This One-Owner Home. A Truly Special Custom Residence In One Of Midtown Toronto's Most Established Neighbourhoods-Quietly Tucked Away Yet Moments From Yonge Street, Avenue Road, Parks, Top Rated Schools, Shops, Countless Restaurants And Transit. A Special Home In An Exceptional Midtown Setting-Built Once, Owned Once, And Now Offered For The First Time.

About this home
Photos of 50 Sheldrake Boulevard


Facts and features of 50 Sheldrake Boulevard
| Type | Detached |
|---|---|
| Style | 2-Storey |
| Bedrooms | 4 + 1 |
| Bathrooms | 5 |
| Size | 3000-3500 sq ft |
| Lot | 48.07 x 96.12 Feet |
| Parking | 6 |
| Garage | Built-In |
| Heating | Forced Air |
| Cooling | Central Air |
| Basement | Finished, Full |
| Exterior | Brick |
| Age | 6-15 |
| Taxes | $18,168 (2026) |
| Days on market | 11 |
| Listing brokerage | WISE GROUP REALTY |
Rooms
12 rooms, with sizes
| Room | Level | Size | Features |
|---|---|---|---|
| Bedroom 2 | Second | 13′ 10″ × 12′ 0″ 4.22 × 3.66 m | b/i closet, 3 pc ensuite, large window |
| Kitchen | Main | 20′ 7″ × 15′ 0″ 6.27 × 4.57 m | centre island, quartz counter, breakfast area |
| Bedroom | Basement | 13′ 9″ × 11′ 0″ 4.19 × 3.35 m | window, closet |
| Bedroom 3 | Second | 14′ 2″ × 12′ 0″ 4.32 × 3.66 m | walk-in closet(s), large window, 5 pc bath |
| Foyer | Main | 14′ 1″ × 7′ 7″ 4.29 × 2.31 m | closet, marble floor, coffered ceiling(s) |
| Laundry | Basement | 8′ 6″ × 7′ 3″ 2.59 × 2.21 m | B/I Shelves |
| Living Room | Main | 17′ 11″ × 12′ 5″ 5.46 × 3.78 m | panelled, coffered ceiling(s), wainscoting |
| Bedroom 4 | Second | 14′ 0″ × 11′ 2″ 4.27 × 3.4 m | walk-in closet(s), large window |
| Primary Bedroom | Second | 18′ 2″ × 16′ 1″ 5.54 × 4.9 m | large window, walk-in closet(s), 5 pc ensuite |
| Mud Room | Main | 18′ 2″ × 16′ 1″ 5.54 × 4.9 m | b/i shelves, porcelain floor, access to garage |
| Recreation | Basement | 32′ 6″ × 15′ 9″ 9.91 × 4.8 m | large window, b/i shelves |
| Family Room | Main | 16′ 11″ × 15′ 0″ 5.16 × 4.57 m | large window, fireplace, w/o to yard |
Around this home
What’s near 50 Sheldrake Boulevard
From 50 Sheldrake Boulevard, the nearest station is Eglinton station (Line 1 Yonge-University · Line 5 Eglinton), 14 minutes on foot; the nearest grocery store is Fresh Fruits House, 2 minutes on foot; the nearest TDSB elementary school is John Fisher Junior Public School, 8 minutes on foot; and the nearest park is Snider Parkette, 4 minutes on foot.
Transit
- Eglinton station Line 1 Yonge-University · Line 5 Eglinton 14 min walk
- Mount Pleasant station Line 5 Eglinton 16 min walk 3 min drive
- Lawrence station Line 1 Yonge-University 17 min walk 3 min drive
Groceries and pharmacies
- Fresh Fruits House Grocery 2 min walk
- Carload on Yonge Grocery 5 min walk
- The Village Pharmacy Pharmacy 5 min walk
- Glengrove Pharmacy Pharmacy 6 min walk
- Best Fresh Buy Market Grocery 7 min walk
Parks
- Snider Parkette Park 4 min walk
- St. Clements - Yonge Parkette Park 4 min walk
- 85 Keewatin Avenue Park Park 9 min walk
Schools
- John Fisher Junior Public School TDSB elementary · JK-6 EQAO 2024-25: Gr 6 reading 95% · Gr 6 math 76% 8 min walk
- John Ross Robertson Junior Public School TDSB elementary · JK-6 EQAO 2024-25: Gr 6 reading 100% · Gr 6 math 72% 16 min walk 3 min drive
- Glenview Senior Public School TDSB middle school · 7-8 18 min walk 4 min drive
- St Monica Catholic School Catholic elementary · JK-8 EQAO 2024-25: Gr 6 reading 90% · Gr 6 math 76% 10 min walk
- North Toronto Collegiate Institute TDSB secondary · 9-12 EQAO 2024-25: Gr 9 math 80% · Gr 10 literacy 95% 11 min walk
- Marshall McLuhan Catholic Secondary School Catholic secondary · 9-12 EQAO 2024-25: Gr 9 math 59% · Gr 10 literacy 89% 19 min walk 4 min drive
Nearest schools, not necessarily the ones that serve this address. Check with the TDSB and TCDSB school locators.
Community
- Northern District Library Library 11 min walk
- North Toronto Memorial Arena Pool or arena 16 min walk 4 min drive
- Central Eglinton Community Centre Community centre 17 min walk 4 min drive
Private schools
- Girls
- St. Clement's School Grades 1 to 12 5 min walk
- Havergal College JK to Grade 12 23 min walk 5 min drive
- Tiferes Bais Yaakov Grades 9 to 12 37 min walk 8 min drive
- Boys
- Yeshiva Yesodei Hatorah Preschool to middle school 34 min walk 7 min drive
- Upper Canada College JK to Grade 12 38 min walk 8 min drive
- Crescent School Grades 1 to 12 40 min walk 7 min drive
- Co-ed
- Toronto Prep School Grades 7 to 12 28 min walk 6 min drive
- Greenwood College School Grades 7 to 12 29 min walk 6 min drive
- Toronto French School (TFS, Canada's International School) Age 2 to Grade 12 30 min walk 5 min drive
- Sunnybrook School JK to Grade 6 34 min walk 8 min drive
Within a 40-minute walk, from our list of private schools in central Toronto (checked October 2026). Fees and admissions on each school’s site. See all private schools
Restaurants
- Himalayan Momo House Google reviews 2 min walk
- The Captain’s Boil Google reviews 2 min walk
- Bestung M Google reviews 2 min walk
- Mehfill Indian Cuisine Google reviews 2 min walk
- Roberto’s Ristorante Google reviews 3 min walk
Places: OpenStreetMap contributors, October 2026. Walking and driving times: openrouteservice. Schools: EQAO 2024-25, Ontario Ministry of Education.
Request a showing
50 Sheldrake Boulevard
Nearby, at a similar price
See more homes like this one


$4,295,000 24 days on market MLS® C14124862
33 Saint Hilda's Avenue
Detached · Toronto, ON · Sherwood Park
Sherwood Park
4+1 beds · 5 baths · 3 parking · 2000-2500 sq ft
2000-2500 sq ft


$5,199,000 73 days on market MLS® C13763692
189 Stibbard Avenue
Detached · Toronto, ON · Sherwood Park
Sherwood Park
4+1 beds · 5 baths · 3 parking · 3000-3500 sq ft
3000-3500 sq ft


$3,998,000 31 days on market MLS® C14102458
39 Chudleigh Avenue
Detached · Toronto, ON · Lytton Park
Lytton Park
4+1 beds · 6 baths · 4 parking · 3000-3500 sq ft
3000-3500 sq ft
Search every home for sale in Midtown Toronto
The neighbourhood
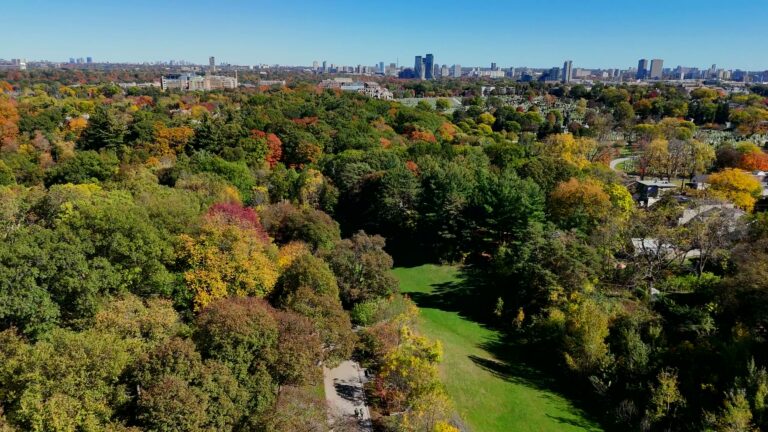
Sherwood Park
Located in north Toronto, the Sherwood Park neighbourhood offers tranquil urban living.
See Sherwood ParkAsk a question
50 Sheldrake Boulevard
Listing information is deemed reliable but is not guaranteed accurate by PropTx or the Toronto Regional Real Estate Board. Data source: PropTx. Listings are refreshed from the MLS® at least daily.
The information provided herein must only be used by consumers that have a bona fide interest in the purchase, sale, or lease of real estate and may not be used for any commercial purpose or any other purpose.
Royal LePage Terrequity Seymour Real Estate, Brokerage. Independently owned and operated.
MLS® C14174898 Data source: PropTx Listed November 12, 2026

